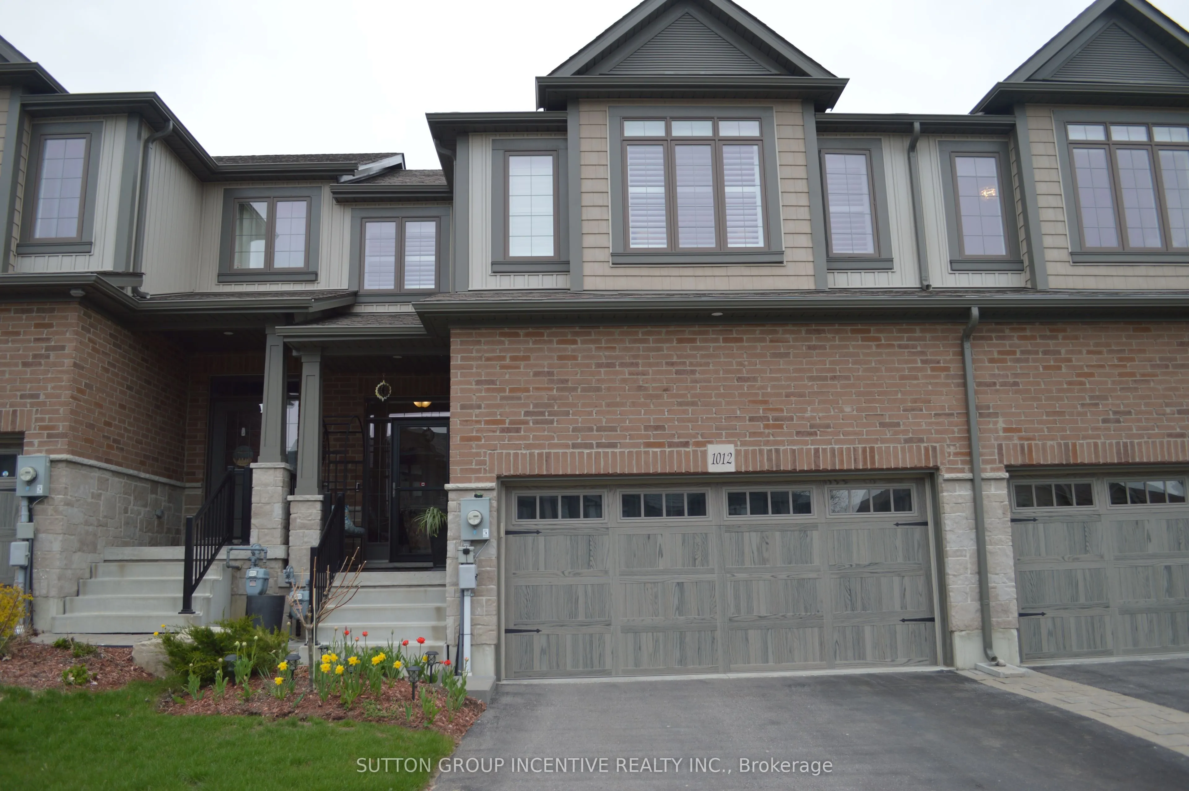
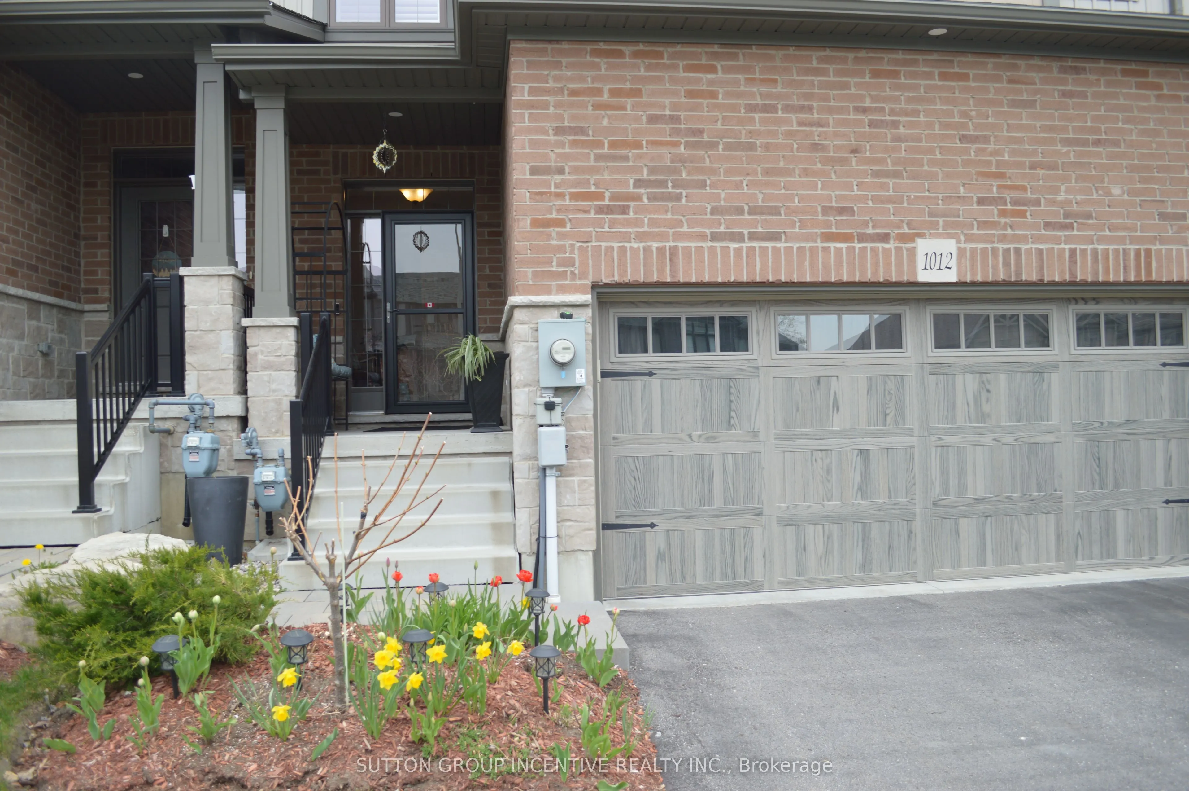
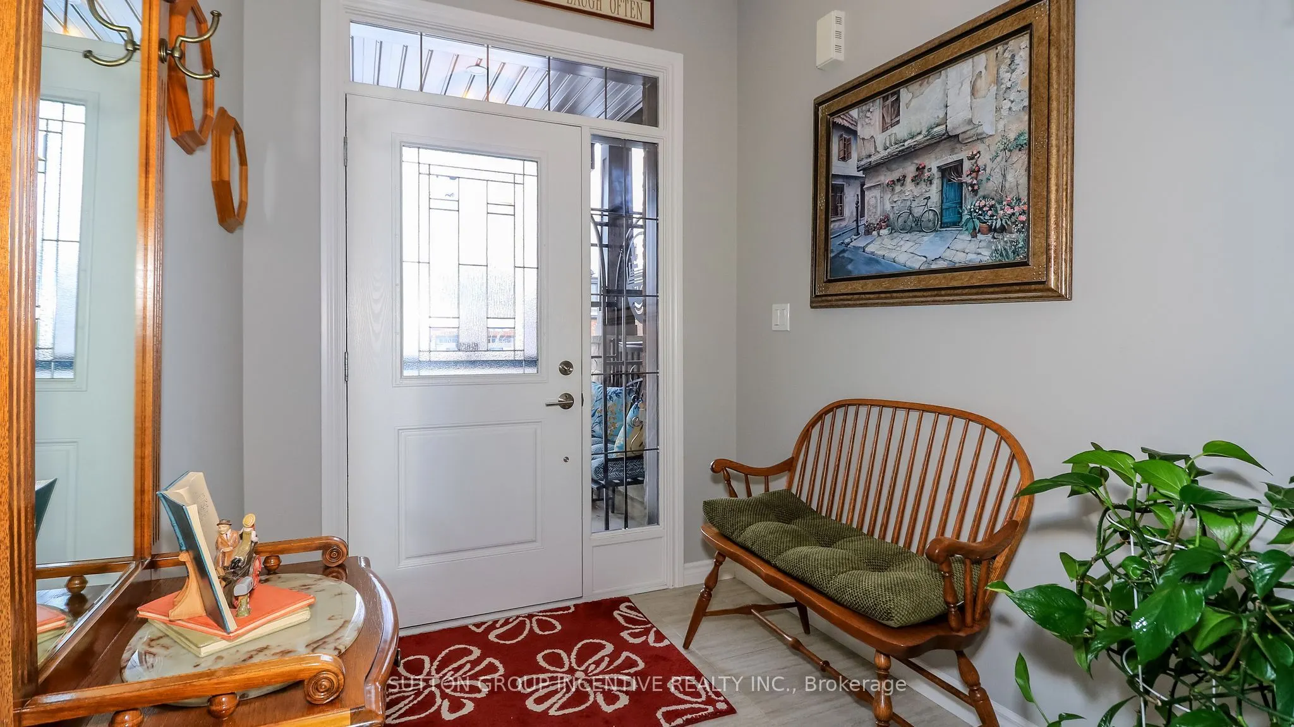
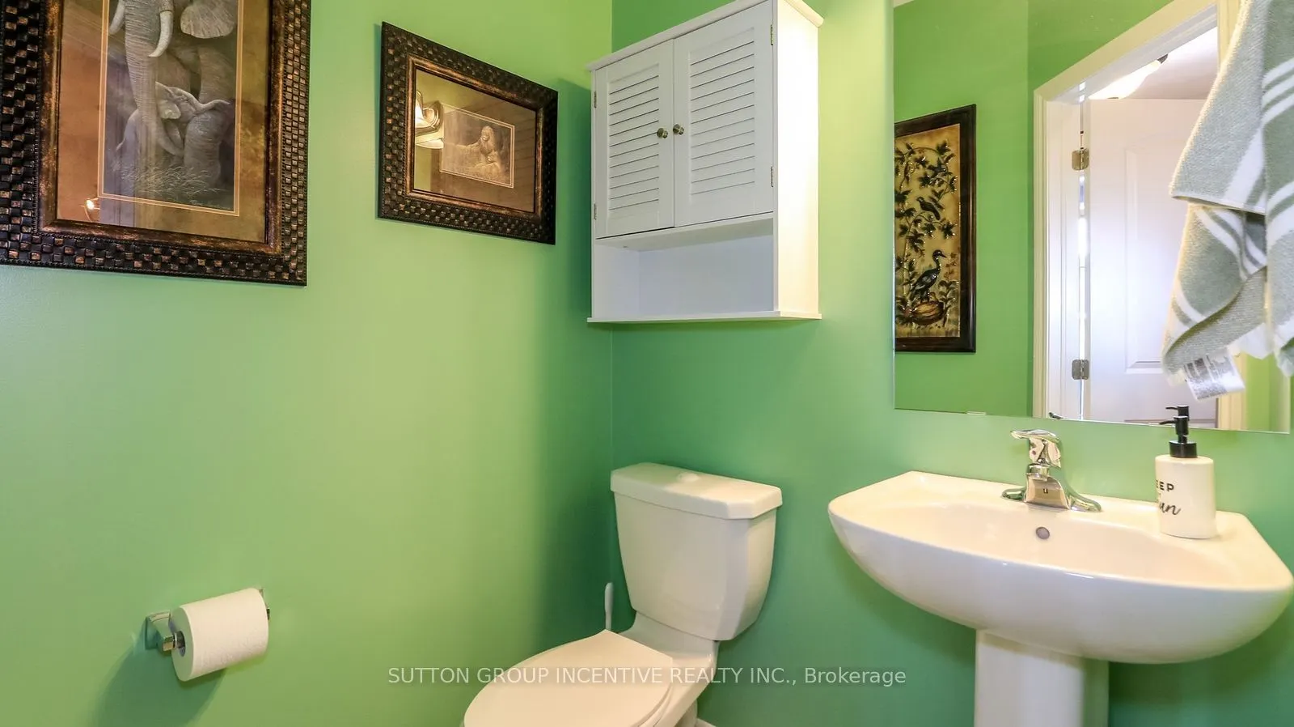
Sign In or Create a Free Account to see full details of this property
Key Facts
Key facts for 1012 Wright Drive
Property Type
Townhome, 2-Storey
Parking
Attached 2 garage, 6 parking
MLS #
S13565594
Size
1500-2000 sqft
Basement
Full,Unfinished
Listed on
2026-07-15
Lot size
26 x 90.39
Tax
$5,182.29 /yr
Days on Market
90
Approximate Age
6-15
Maintenance Fee
-
Description
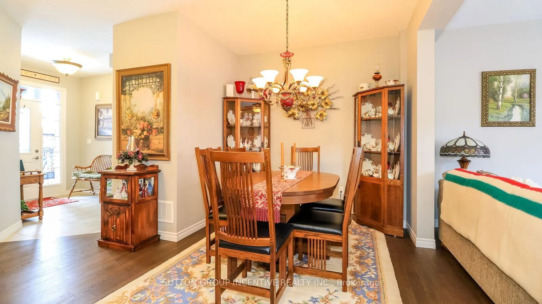
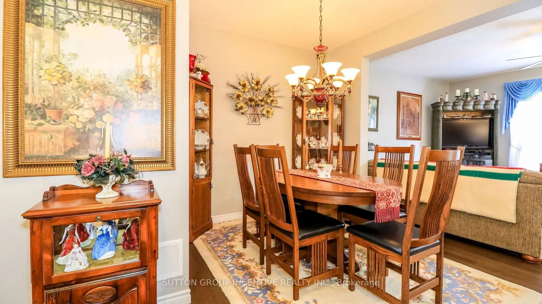
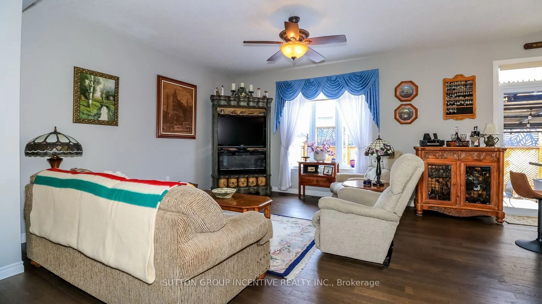
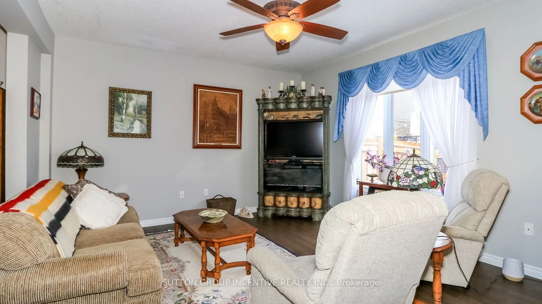
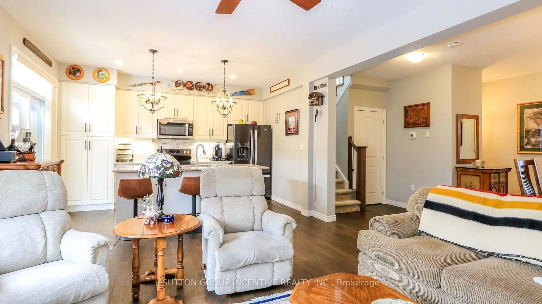
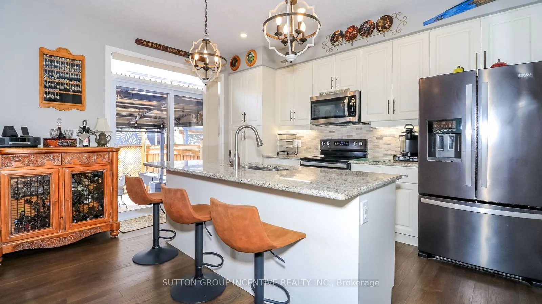
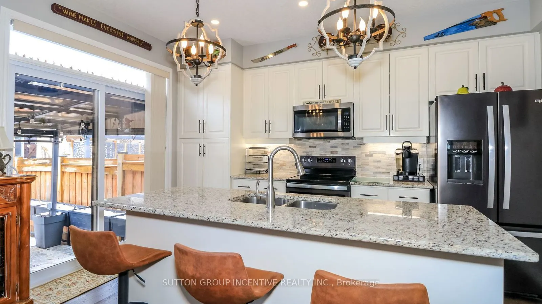
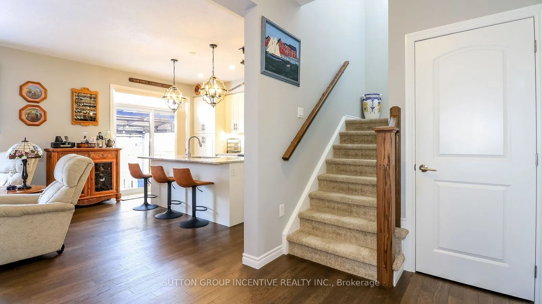
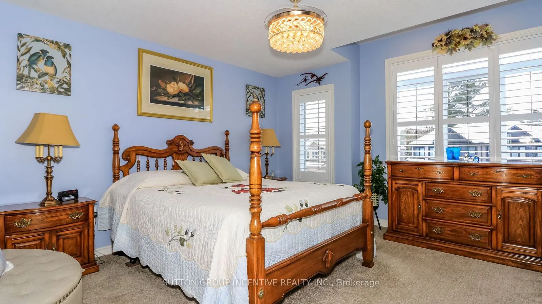
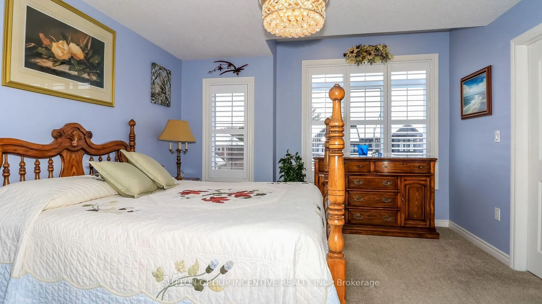
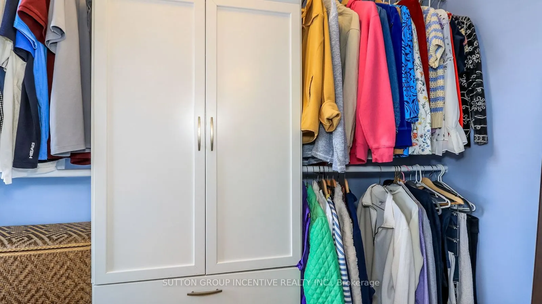
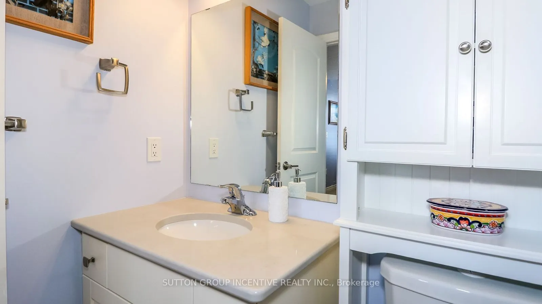
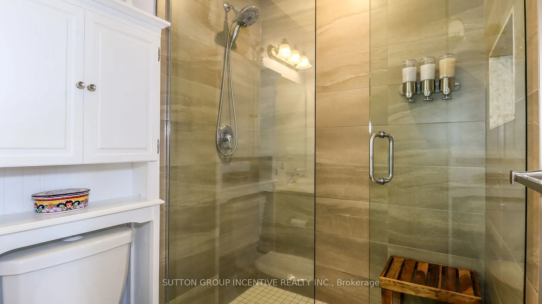
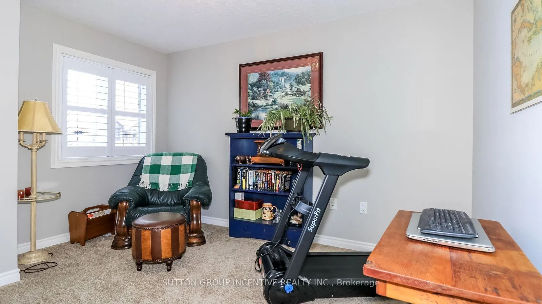
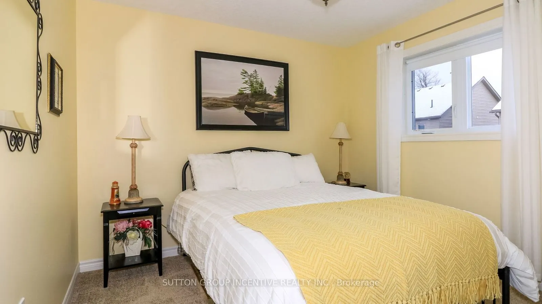
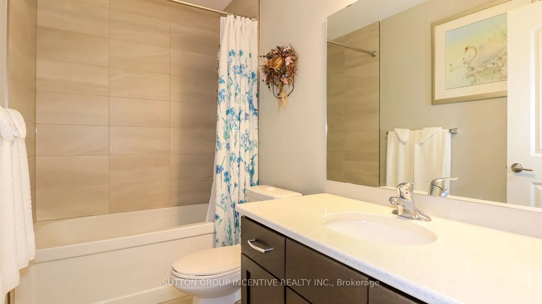
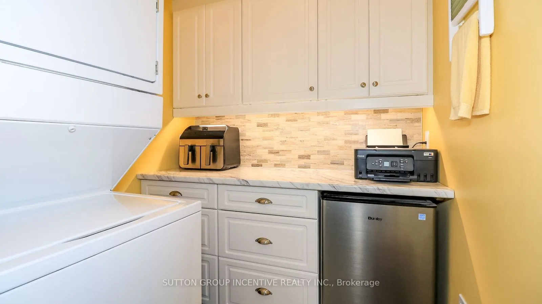
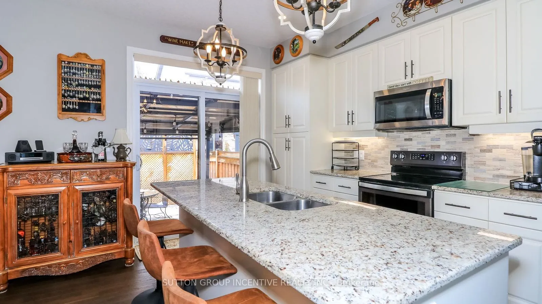
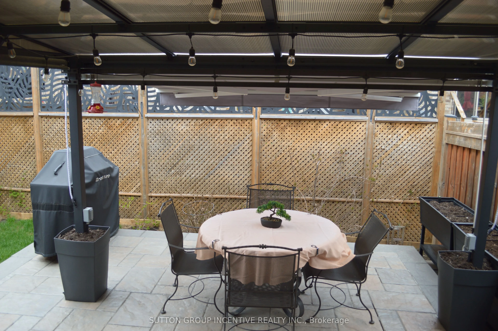
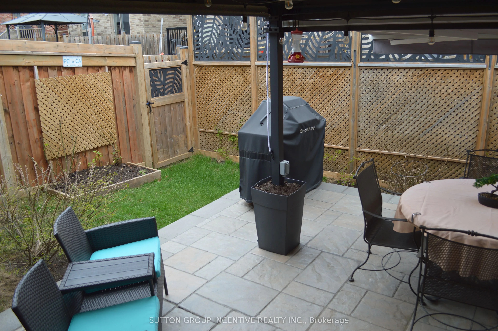
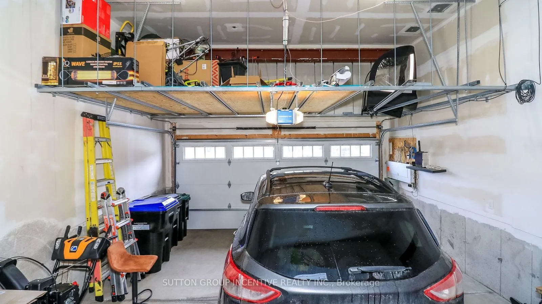
Bright spacious townhome loaded wit upgrades! Over 1600 sq ft plan w hardwood o main floor Great working area in kitchen w marble counters, pull-outs in cabinets O& pantry, s/s appliances & custom blinds. Main floor laundry w butler's pantry & bar fridge. Large primary bedroom, walk-in closet, bu...ilt-in shutters, ensuite w walk-in shower. All three bedrooms have generous closet space. Fenced yard has stone patio, pergola w roll-out awning, raised garden beds, privacy screen, no easement at rear of lot. Rare double insulated garage, inside entry, mezzanine storage. Driveway offers parking for 4 cars. A great family home near hospital, shoppig & all amenities.
Full Property Details
Interior
Bedrooms
3
Total Bedrooms
3
Washrooms
3
Square Footage
1500-2000 sqft
Basement
Full,Unfinished
Heating Source
Gas
Heating Fuel
Forced Air
Air Conditioning
Central Air
Family Room
No
Kitchens
1
Total Kitchens
1
Fireplace Features
No
Bedrooms
3
Total Bedrooms
3
Washrooms
3
Square Footage
1500-2000 sqft
Basement
Full,Unfinished
Heating Source
Gas
Heating Fuel
Forced Air
Air Conditioning
Central Air
Family Room
No
Kitchens
1
Total Kitchens
1
Fireplace Features
No
Exterior
Depth
90.39
Front
25.98
Driveway
Private Double
Lot Size
26 x 90.39 ft
Pool
None
Parking Spaces
6
Total Parking Spaces
6.00
Parking Description
Attached
Garage Spaces
2
Zoning
RS1 RS2
Depth
90.39
Front
25.98
Driveway
Private Double
Lot Size
26 x 90.39 ft
Pool
None
Parking Spaces
6
Total Parking Spaces
6.00
Parking Description
Attached
Garage Spaces
2
Zoning
RS1 RS2
Building Description
Style
2-Storey
Home Type
Townhome
Subtype
Att/Row/Townhouse
Year Built
6-15
Property Orientation
North
Exterior Finish
Brick,Vinyl Siding
Sewers
Sewers
Water Supply
Municipal
Possession Date
No Data
Style
2-Storey
Home Type
Townhome
Subtype
Att/Row/Townhouse
Year Built
6-15
Property Orientation
North
Exterior Finish
Brick,Vinyl Siding
Sewers
Sewers
Water Supply
Municipal
Possession Date
No Data
Community
Community
Midland
Community
Midland
Taxes & Fees
Taxes
$5,182.29 /yr
Tax Year
2025
Occupancy
Owner
Taxes
$5,182.29 /yr
Tax Year
2025
Occupancy
Owner
Room Types
Bedroom 2
-
Dimensions 34.12 x 32.15 feet
1096.96 sqft
Bedroom 3
4 Pc Bath
Dimensions 33.46 x 32.15 feet
1075.74 sqft
Dining Room
Hardwood Floor
Dimensions 42.65 x 31.17 feet
1329.4 sqft
Great Room
Hardwood Floor, Sliding Doors
Dimensions 49.21 x 45.93 feet
2260.22 sqft
Kitchen
Hardwood Floor, Marble Counter
Dimensions 45.93 x 32.81 feet
1506.96 sqft
Primary Bedroom
-
Dimensions 39.7 x 42.32 feet
1680.1 sqft
Similar Properties(No results)
Mortgage Calculator
Calculate your estimated monthly mortgage payment
Price
$649,900
$
%
%
Total cost of mortgage
$0
Monthly payment
By clicking Save, we will calculate your estimated mortgage for all properties using the saved values (down payment percentage, interest rate, and amortization).
The accuracy and applicability of this calculator are not guaranteed.