Sign In or Create a Free Account to see full details of this property
Key Facts
Key facts for 405 Champlain Road
Property Type
House, Bungalow
Parking
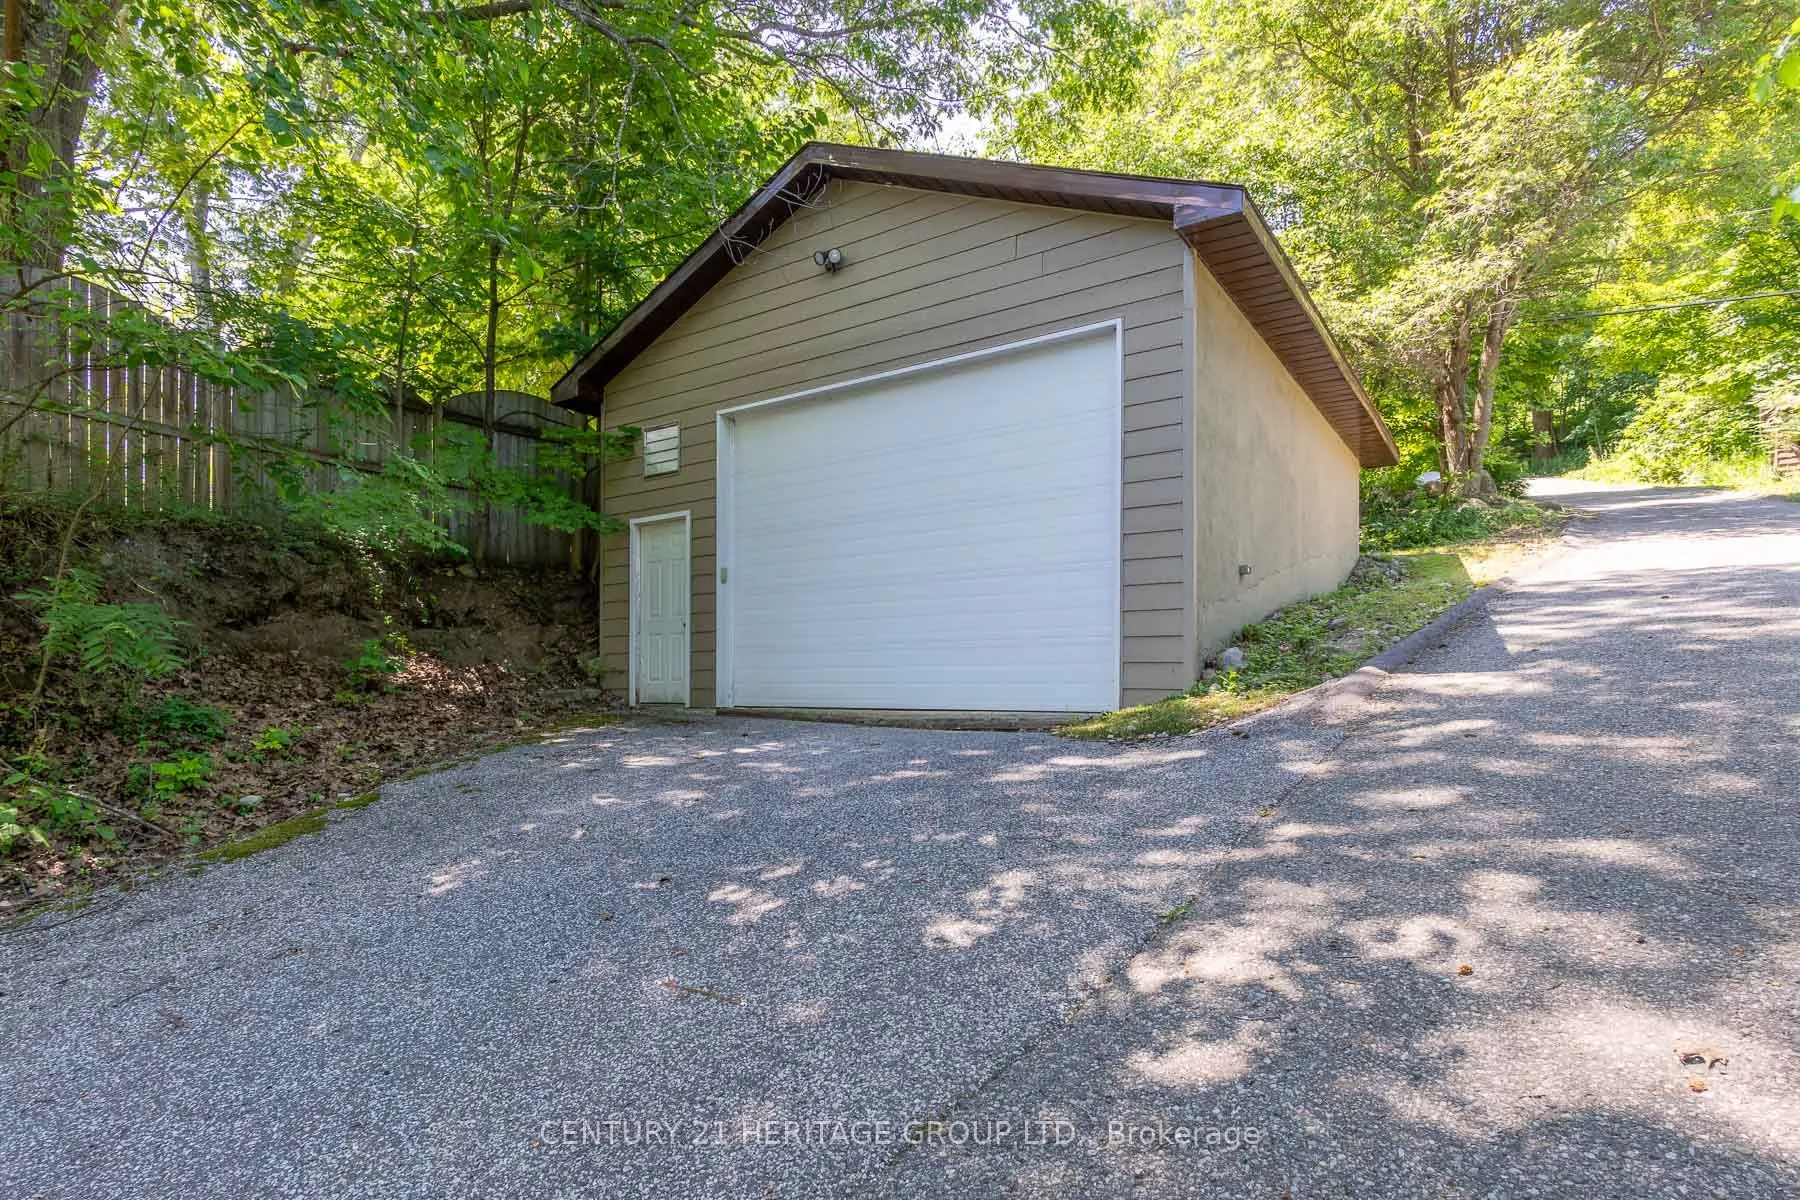
Detached 1 garage, 10 parking
MLS #
S13646934
Size
700-1100 sqft
Basement
Finished with Walk-Out
Listed on
2026-08-06
Lot size
50 x 345.0
Tax
$7,586.96 /yr
Days on Market
68
Approximate Age
-
Maintenance Fee
-
Description
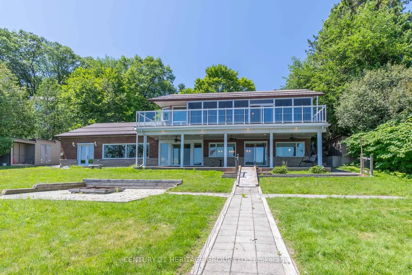
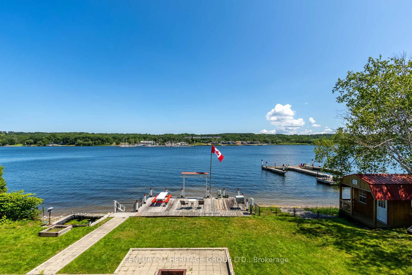
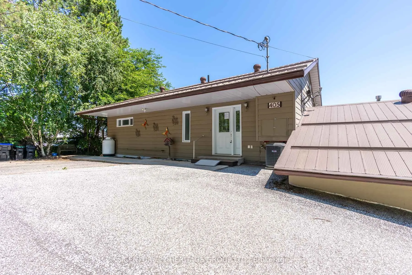
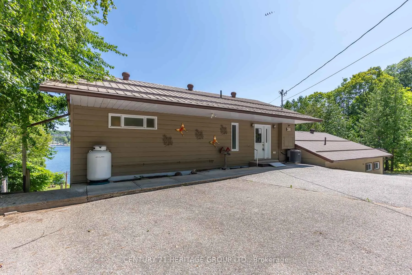
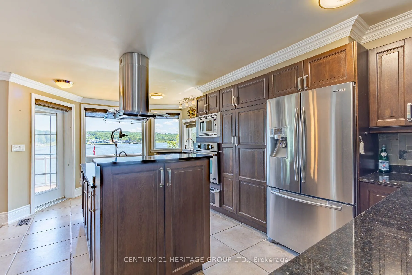
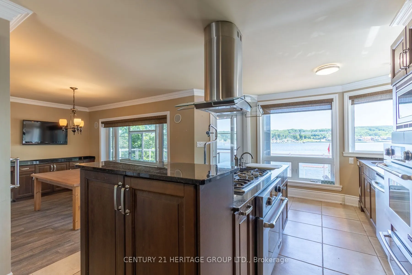
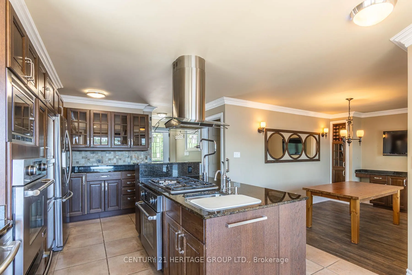
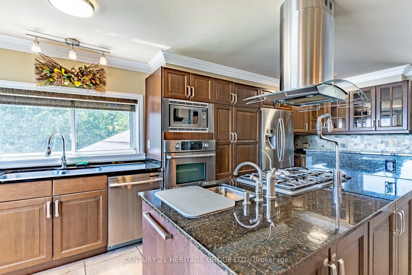
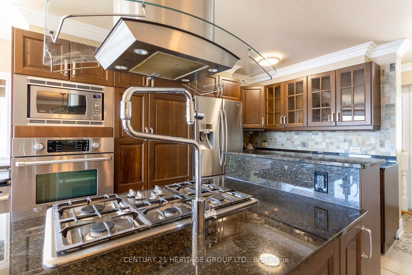
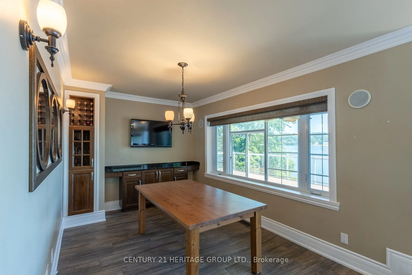
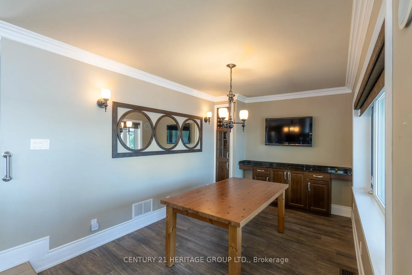
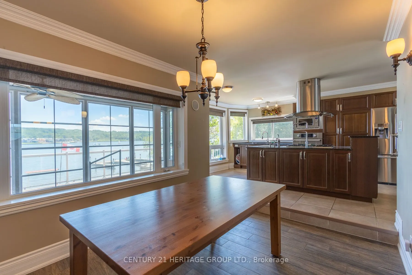
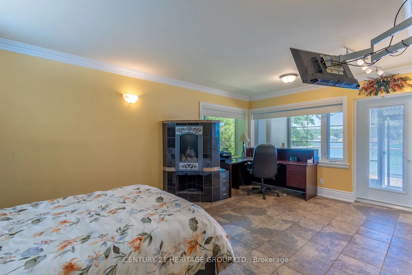
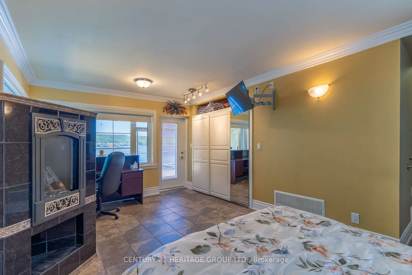
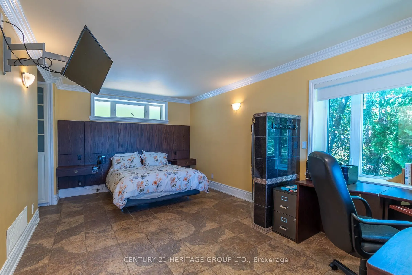
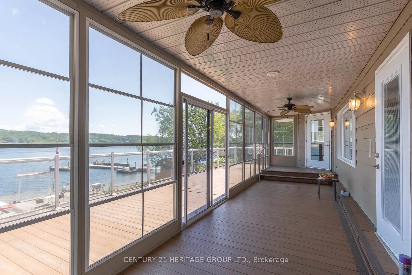
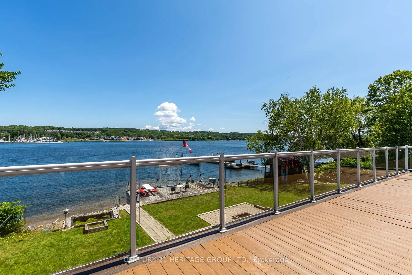
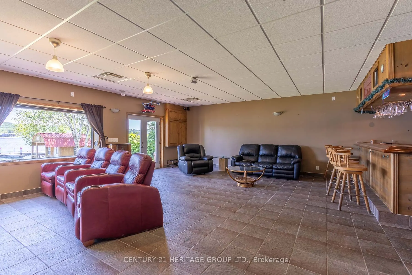
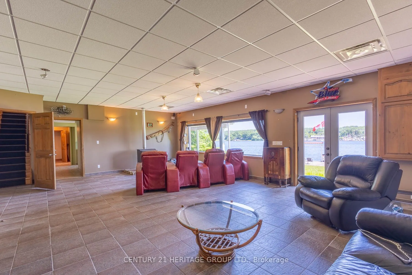
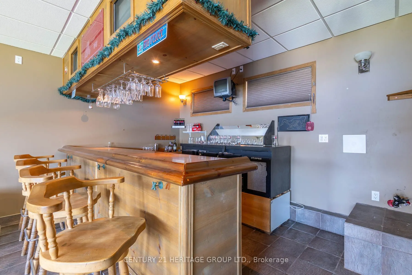
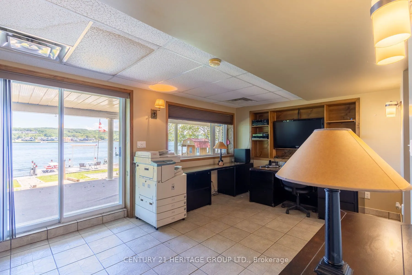
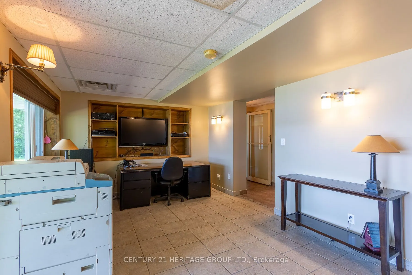
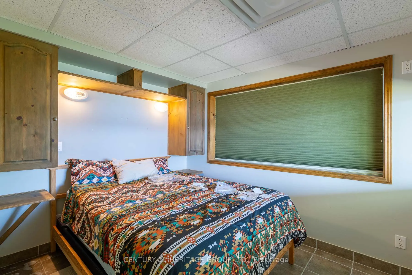
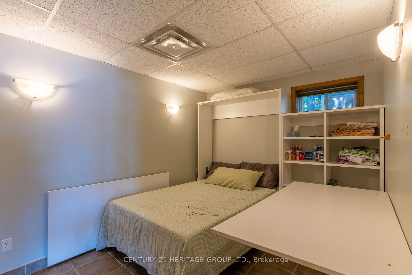
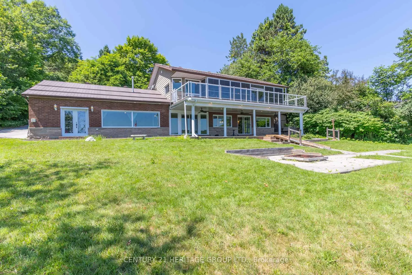
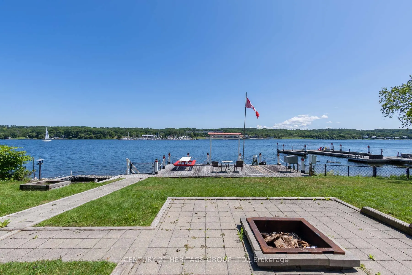
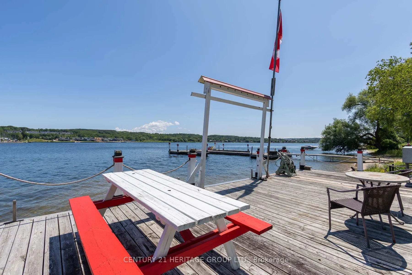
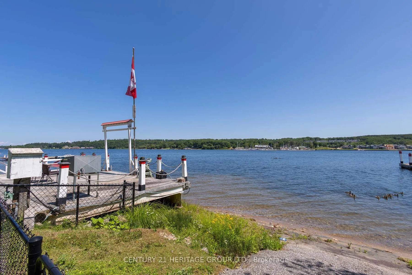
Welcome to 405 Champlain and waterfront living on Penetang Bay! Direct shoreline frontage and easterly views. The main level boasts an updated kitchen, open dining area, and a primary bedroom with walkout to sunroom and composite deck overlooking the bay. The massive finished walk-out basement expan...ds the home, offering 2 extra bedrooms, an office, an exercise room, a rec room with a built-in bar & fireplace. Multiple walk-outs from basement to firepit and waterfront with large dock and sitting area. Outfitted with an elevator and accessibility features, plus a large detached garage and sheds, this property is fantastic value. VTB financing available with as little as 15% down @ 6.5%, amortized up to 50 years/interest only - no income verification or credit qualifications.
Full Property Details
Interior
Bedrooms
1
Bedrooms Plus
2
Total Bedrooms
3
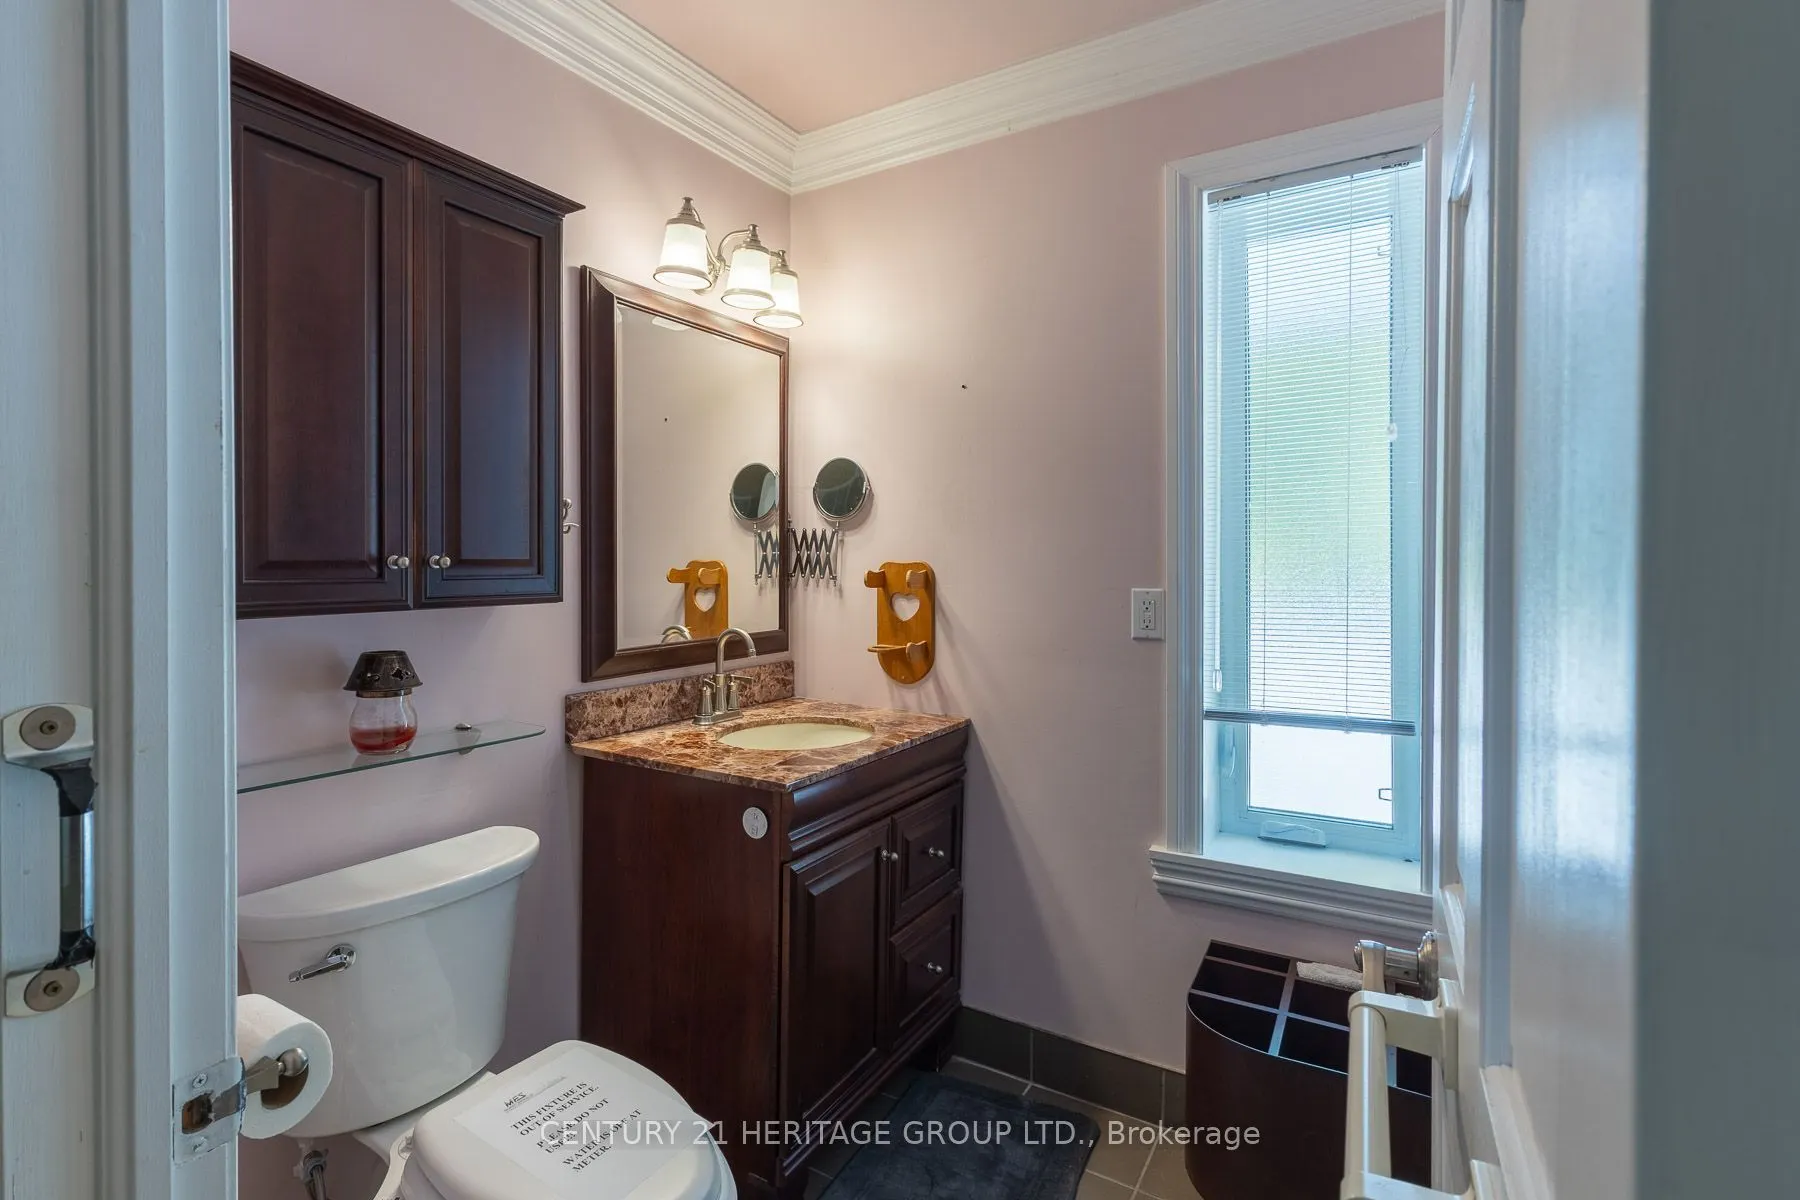
Washrooms
3
Square Footage
700-1100 sqft
Basement
Finished with Walk-Out
Heating Source
Propane
Heating Fuel
Forced Air
Air Conditioning
Central Air
Family Room
No
Kitchens
1
Total Kitchens
1
Fireplace Features
Yes
Bedrooms
1
Bedrooms Plus
2
Total Bedrooms
3
Washrooms
3
Square Footage
700-1100 sqft
Basement
Finished with Walk-Out
Heating Source
Propane
Heating Fuel
Forced Air
Air Conditioning
Central Air
Family Room
No
Kitchens
1
Total Kitchens
1
Fireplace Features
Yes
Exterior
Depth
345.0
Front
50.0
Lot Size
50 x 345.0 ft
Pool
None
Waterfront
Direct
Parking Spaces
10
Total Parking Spaces
11.00
Parking Description
Detached
Garage Spaces
1
Depth
345.0
Front
50.0
Lot Size
50 x 345.0 ft
Pool
None
Waterfront
Direct
Parking Spaces
10
Total Parking Spaces
11.00
Parking Description
Detached
Garage Spaces
1
Building Description
Style
Bungalow
Home Type
House
Subtype
Detached
Property Orientation
East
Exterior Finish
Brick,Stone
Sewers
Septic
Water Supply
Well
Possession Date
No Data
Style
Bungalow
Home Type
House
Subtype
Detached
Property Orientation
East
Exterior Finish
Brick,Stone
Sewers
Septic
Water Supply
Well
Possession Date
No Data
Community
Community
Penetanguishene
Community
Penetanguishene
Taxes & Fees
Taxes
$7,586.96 /yr
Tax Year
2026
Occupancy
Vacant
Taxes
$7,586.96 /yr
Tax Year
2026
Occupancy
Vacant
Room Types
Bedroom 2
-
Dimensions 8.6 x 10.6 feet
91.16 sqft
Bedroom 3
-
Dimensions 12.01 x 9.25 feet
111.09 sqft
Dining Room
-
Dimensions 13.25 x 10.6 feet
140.45 sqft
Exercise Room
-
Dimensions 11.75 x 11.84 feet
139.12 sqft
Kitchen
-
Dimensions 11.42 x 18.83 feet
215.04 sqft
Office
-
Dimensions 18.93 x 10.6 feet
200.66 sqft
Primary Bedroom
-
Dimensions 17.85 x 20.18 feet
360.21 sqft
Recreation
-
Dimensions 27.66 x 20.77 feet
574.5 sqft
Sunroom
-
Dimensions 29.66 x 6.82 feet
202.28 sqft
Similar Properties(No results)
Mortgage Calculator
Calculate your estimated monthly mortgage payment
Price
$1,099,900
$
%
%
Total cost of mortgage
$0
Monthly payment
By clicking Save, we will calculate your estimated mortgage for all properties using the saved values (down payment percentage, interest rate, and amortization).
The accuracy and applicability of this calculator are not guaranteed.