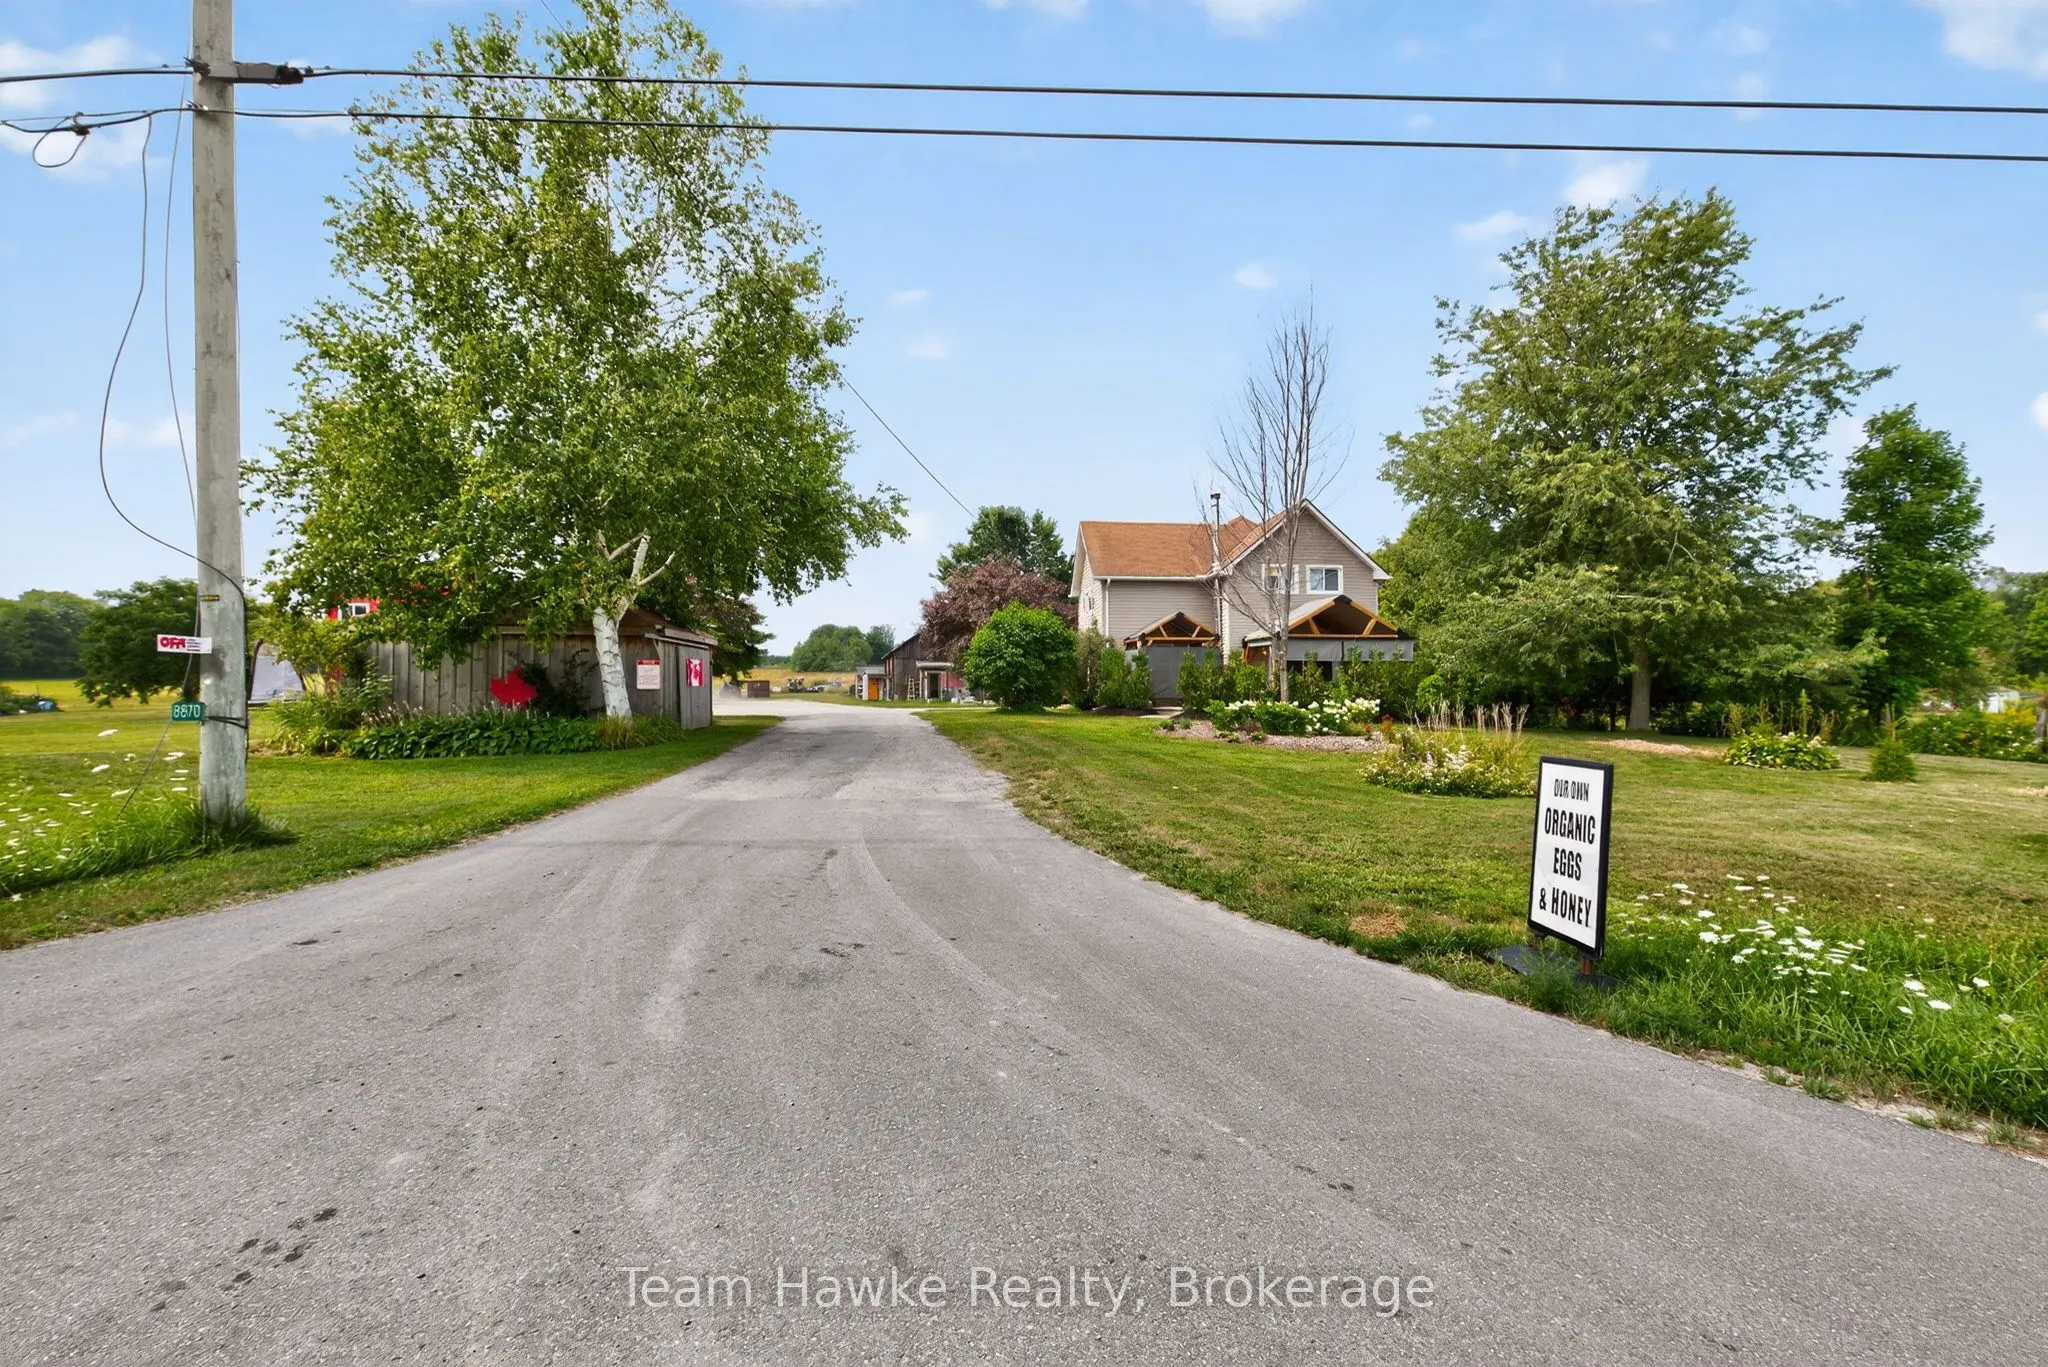
Sign In or Create a Free Account to see full details of this property
Key Facts
Key facts for 8870 County 93 Road
Property Type
House, 2-Storey
Parking
Detached 4 garage, 15 parking
MLS #
S13686952
Size
2500-3000 sqft
Basement
Crawl Space
Listed on
2026-08-18
Lot size
382 x 3589.31
Tax
$8,300 /yr
Days on Market
56
Approximate Age
-
Maintenance Fee
-
Description
Great development opportunity on HWY 93 in Midland. Sewers and water are going to be coming across this property in the near future. Potential for commercial development on the highway with over 100 acres left for a residential development. This property has frontage on the HWY as well as Marshall R...oad increasing the development potential. Currently, the property has a very well maintained century home, an ongoing farm, along with a 3,600 square foot machine shop that is currently zoned as a machine shop. This property is close to hospitals, shopping, Huronia Regional Air Port. Current zoning is Rural RU-11, EP. There is approximately 8 acres that are zoned EP. Propane tank is used for the drive shed only. Lot Dimensions: 202.68 ft x 5,385.54 ft x 65.98 ft x 1,809.33 ft x 1,312.05 ft x 3,389.39 ft x 401.00 ft x 199.92 ft x 382.29 ft x 234.12 ft x 388.85 ft
Full Property Details
Interior
Bedrooms
3
Total Bedrooms
3
Washrooms
2
Square Footage
2500-3000 sqft
Basement
Crawl Space
Heating Source
Gas
Heating Fuel
Forced Air
Air Conditioning
None
Family Room
No
Kitchens
2
Total Kitchens
2
Fireplace Features
Yes
Bedrooms
3
Total Bedrooms
3
Washrooms
2
Square Footage
2500-3000 sqft
Basement
Crawl Space
Heating Source
Gas
Heating Fuel
Forced Air
Air Conditioning
None
Family Room
No
Kitchens
2
Total Kitchens
2
Fireplace Features
Yes
Exterior
Depth
3589.31
Front
382.29
Acreage
100+
Driveway
Private Double
Lot Size
382 x 3589.31 ft
Pool
None
Waterfront
None
Parking Spaces
15
Total Parking Spaces
19.00
Parking Description
Detached
Garage Spaces
4
Zoning
RU-11 EP
Depth
3589.31
Front
382.29
Acreage
100+
Driveway
Private Double
Lot Size
382 x 3589.31 ft
Pool
None
Waterfront
None
Parking Spaces
15
Total Parking Spaces
19.00
Parking Description
Detached
Garage Spaces
4
Zoning
RU-11 EP
Building Description
Style
2-Storey
Home Type
House
Subtype
Farm
Property Orientation
North
Exterior Finish
Vinyl Siding
Sewers
Septic
Water Supply
Well
Possession Date
No Data
Style
2-Storey
Home Type
House
Subtype
Farm
Property Orientation
North
Exterior Finish
Vinyl Siding
Sewers
Septic
Water Supply
Well
Possession Date
No Data
Community
Community
Midland
Community
Midland
Taxes & Fees
Taxes
$8,300 /yr
Tax Year
2025
Occupancy
Owner
Taxes
$8,300 /yr
Tax Year
2025
Occupancy
Owner
Room Types
Bedroom
-
Dimensions 8.2 x 10.17 feet
83.39 sqft
Bedroom
-
Dimensions 8.2 x 13.78 feet
113 sqft
Dining Room
-
Dimensions 9.19 x 17.06 feet
156.78 sqft
Kitchen
Granite Counters
Dimensions 14.11 x 17.06 feet
240.72 sqft
Kitchen
-
Dimensions 6.89 x 11.15 feet
76.82 sqft
Living Room
-
Dimensions 14.44 x 21.33 feet
308.01 sqft
Living Room
-
Dimensions 17.06 x 13.78 feet
235.09 sqft
Primary Bedroom
-
Dimensions 13.45 x 17.06 feet
229.46 sqft
Similar Properties(No results)
Mortgage Calculator
Calculate your estimated monthly mortgage payment
Price
$5,495,000
$
%
%
Total cost of mortgage
$0
Monthly payment
By clicking Save, we will calculate your estimated mortgage for all properties using the saved values (down payment percentage, interest rate, and amortization).
The accuracy and applicability of this calculator are not guaranteed.