Sign In or Create a Free Account to see full details of this property
Key Facts
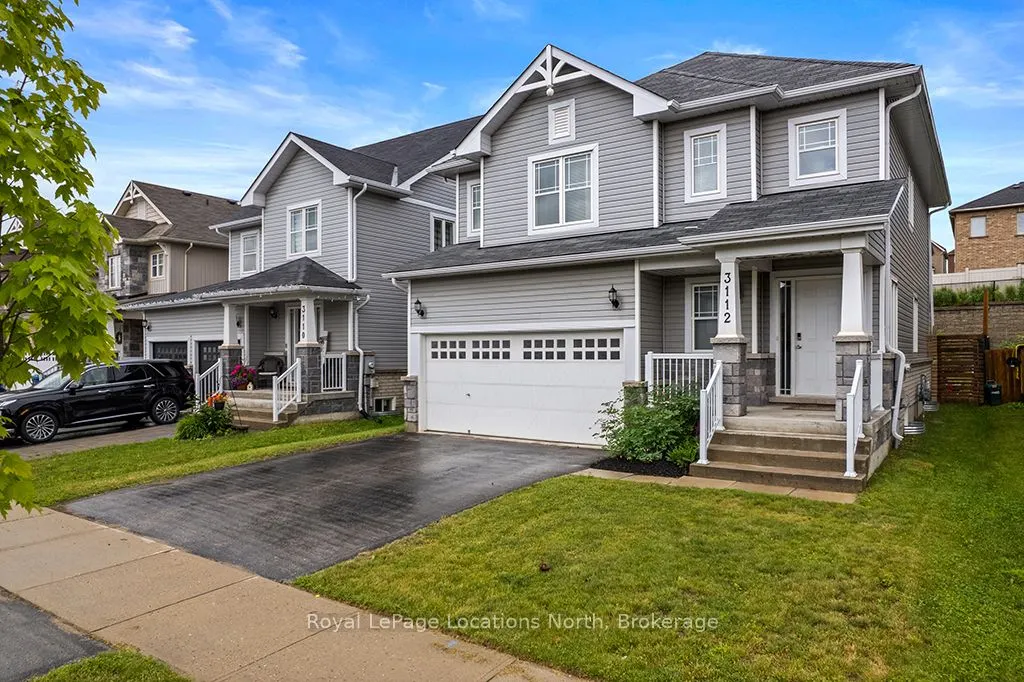
Key facts for 3112 Emperor Drive
Property Type
House, 2-Storey
Parking
Attached 1 garage, 2 parking
MLS #
S13778062
Size
1500-2000 sqft
Basement
Partially Finished
Listed on
2026-09-12
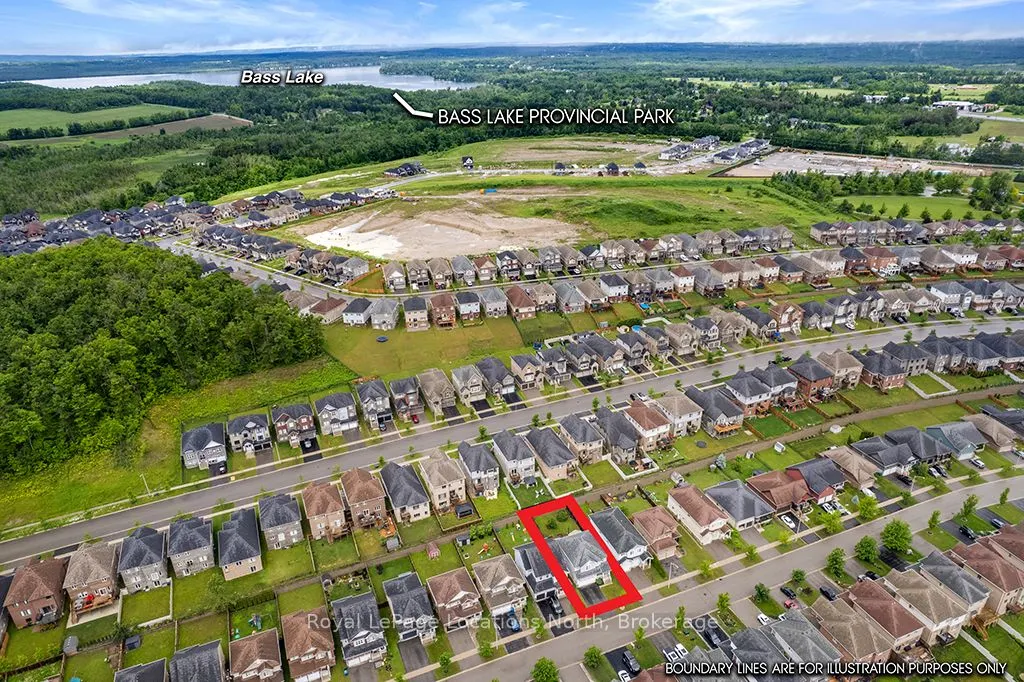
Lot size
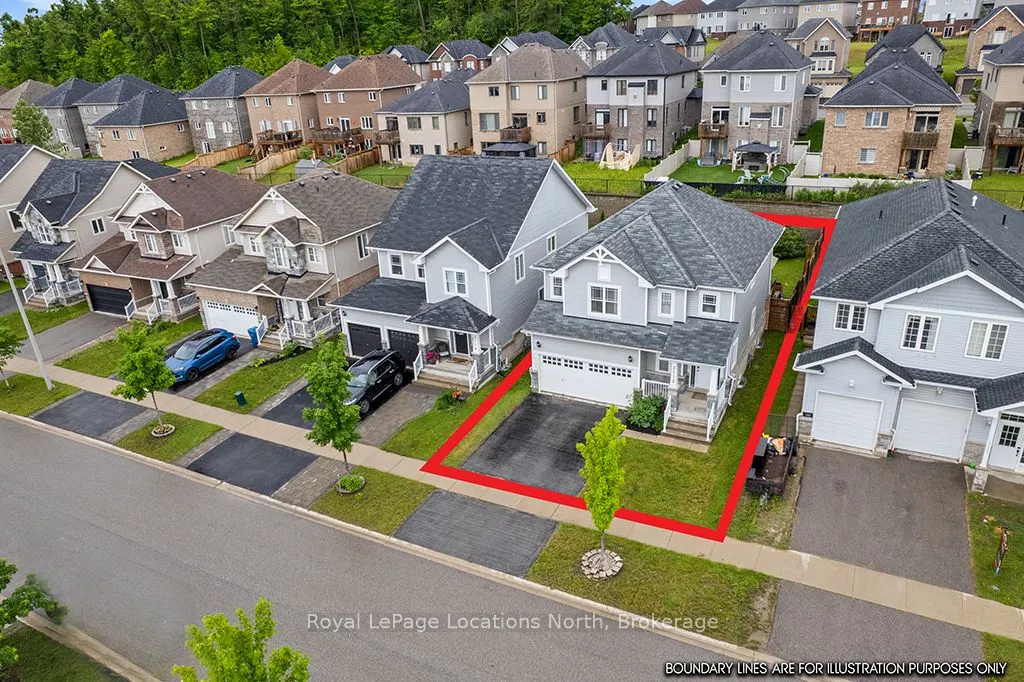
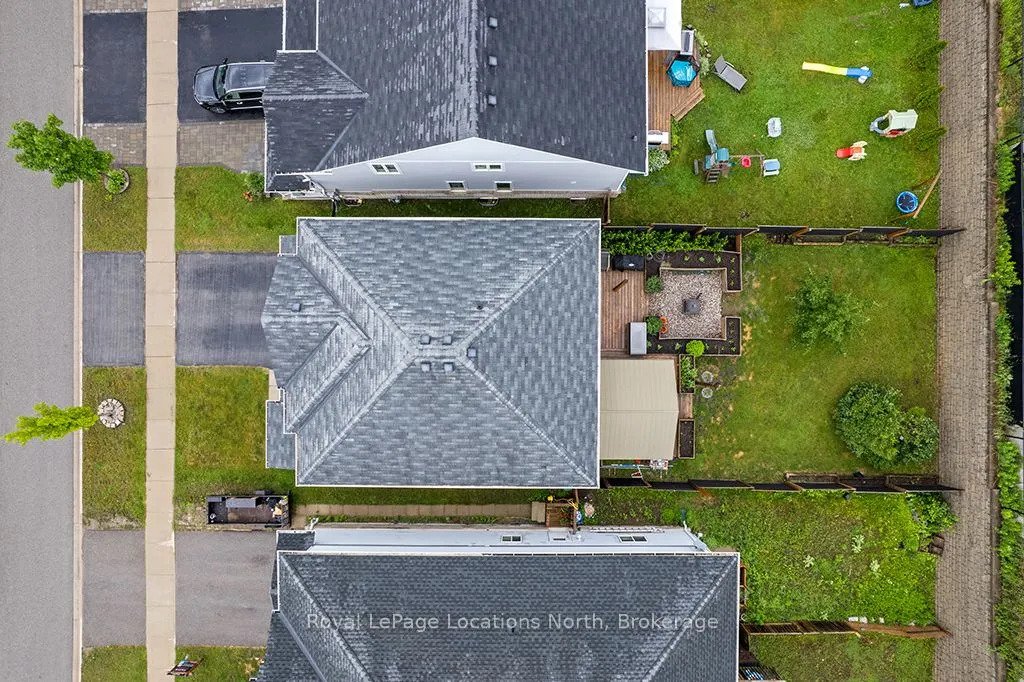
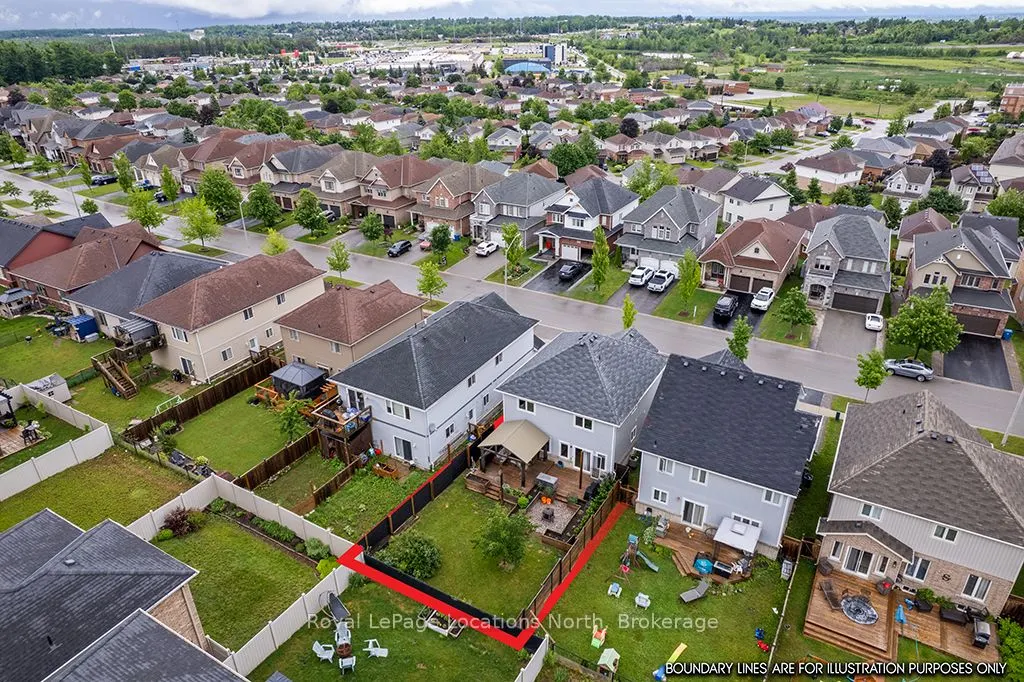
39 x 114.83
Tax
$5,336 /yr
Days on Market
31
Approximate Age
6-15
Maintenance Fee
-
Description
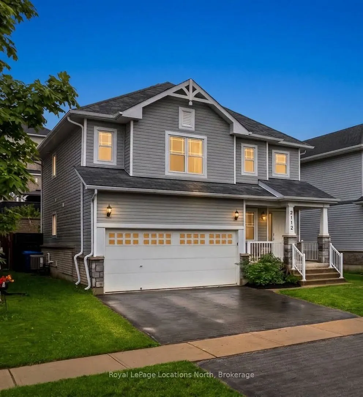
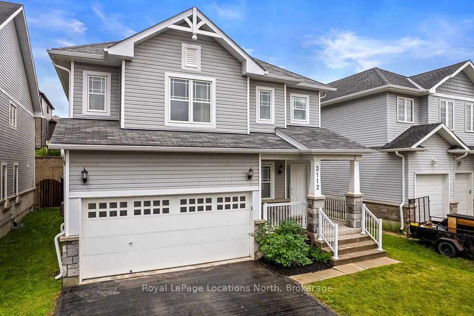
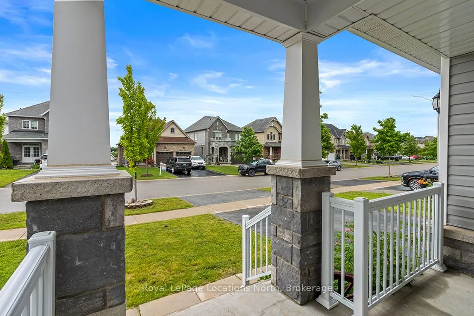
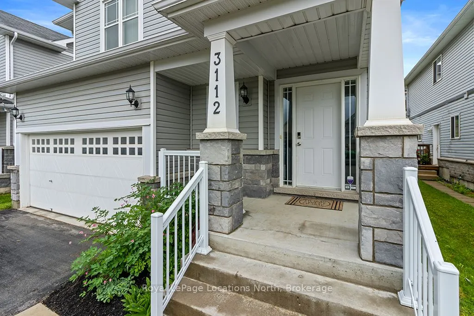
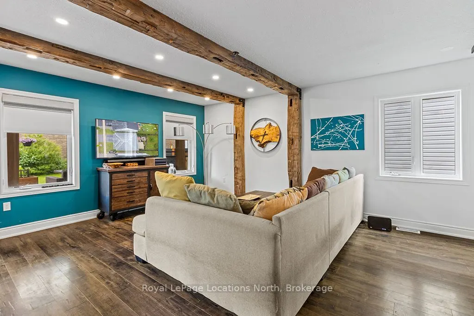
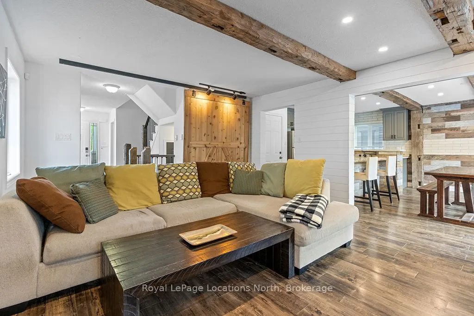
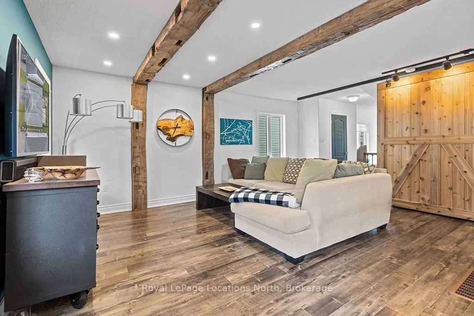
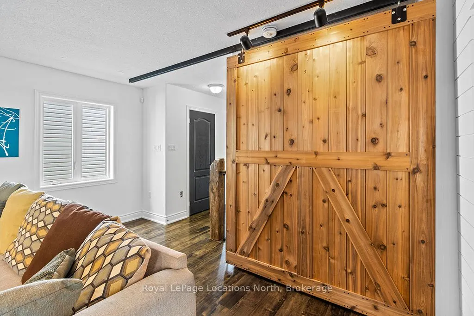
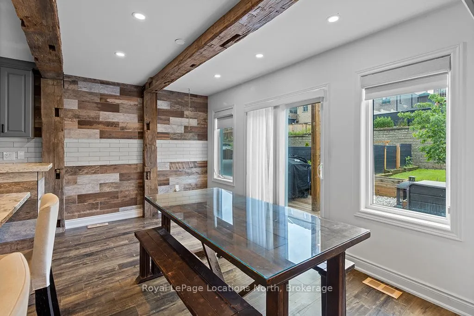
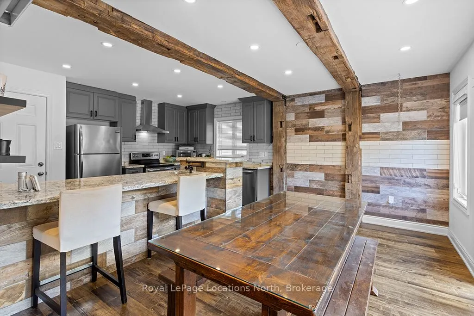
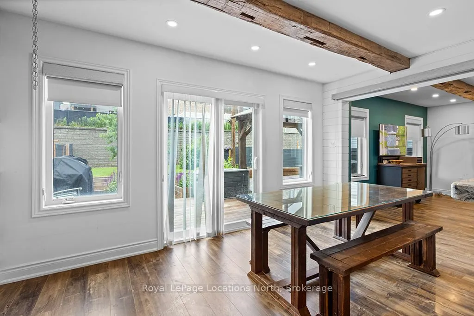
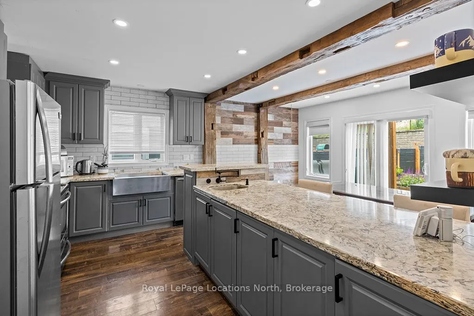
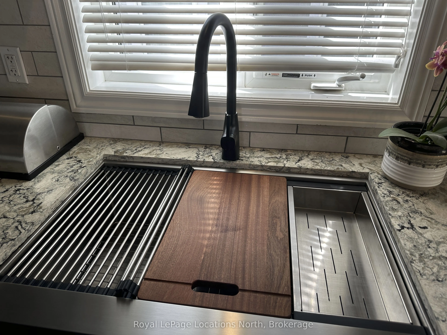
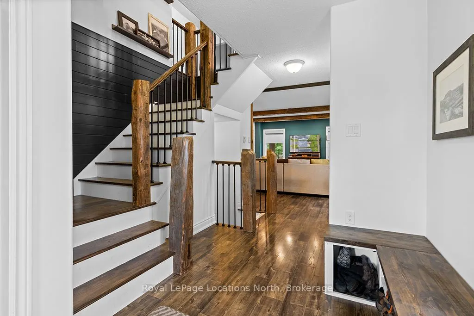
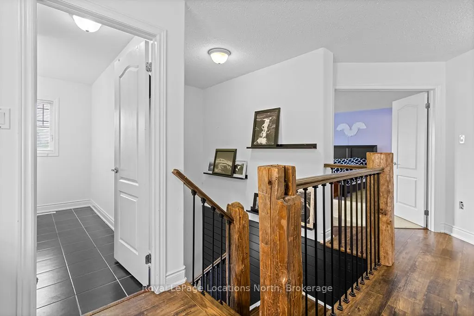
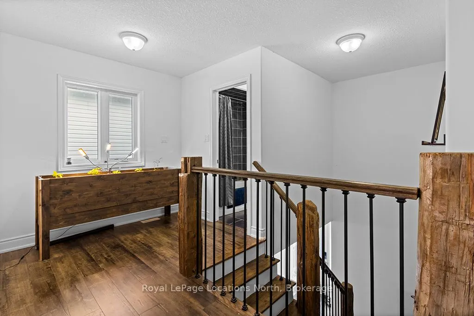
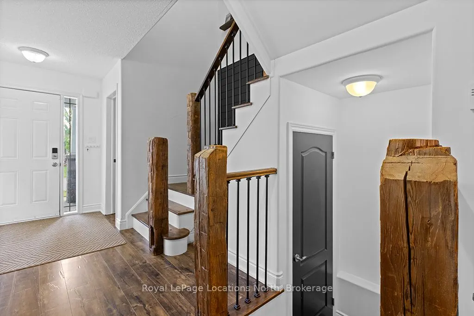
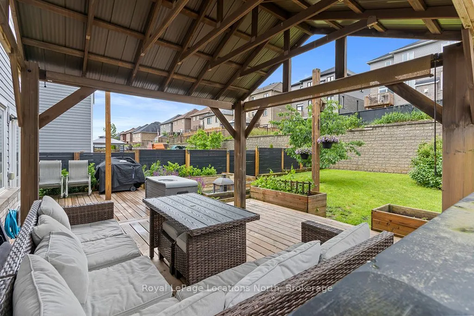
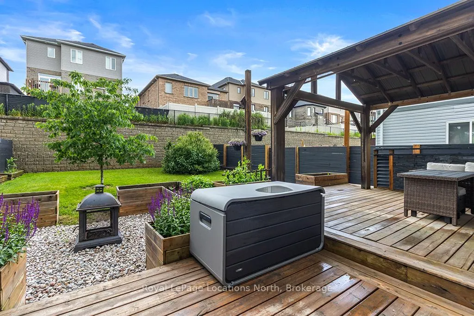
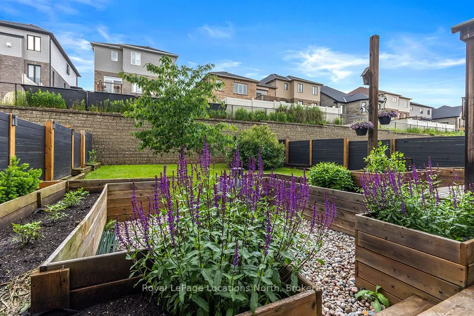
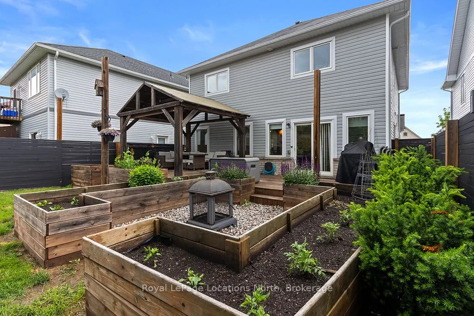
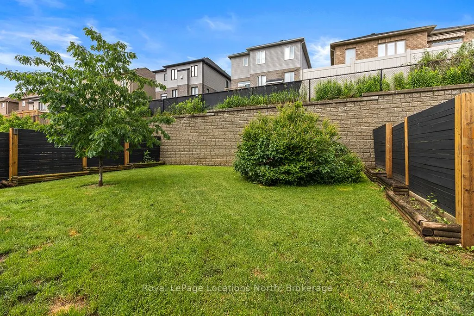
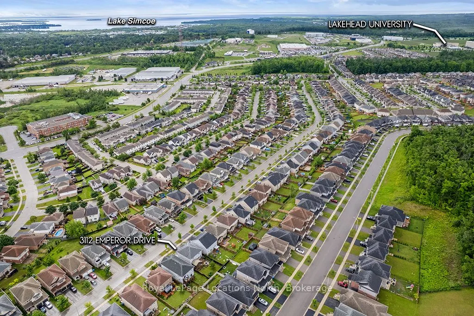
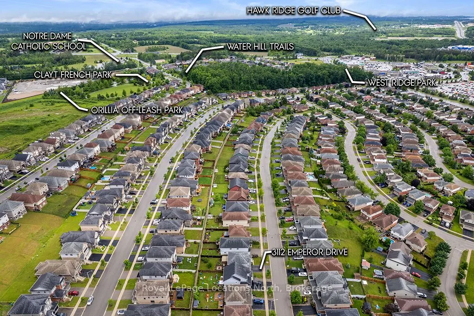
NEW PRICE & MOTIVATED SELLER! Exceptional value in Orillia's highly desirable West Ridge community. This very well maintained 3 bedroom, 3 bathroom detached home delivers the perfect blend of contemporary living and rustic architectural character, highlighted by stunning custom wooden beam work thro...ughout the main level and stairwell. The bright, open-concept floor plan flows seamlessly to a private rear deck-an ideal retreat for morning coffee or outdoor entertaining. Perfectly positioned just minutes from Lakehead University, premium shopping, parks, and quick access to Highways 11 & 12. Move-in ready with flexible closing options available. An outstanding opportunity at revised pricing-book your private tour today!
Full Property Details
Interior
Bedrooms
3
Total Bedrooms
3
Washrooms
3
Square Footage
1500-2000 sqft
Basement
Partially Finished
Heating Source
Gas
Heating Fuel
Forced Air
Air Conditioning
Central Air
Family Room
Yes
Kitchens
1
Total Kitchens
1
Fireplace Features
No
Bedrooms
3
Total Bedrooms
3
Washrooms
3
Square Footage
1500-2000 sqft
Basement
Partially Finished
Heating Source
Gas
Heating Fuel
Forced Air
Air Conditioning
Central Air
Family Room
Yes
Kitchens
1
Total Kitchens
1
Fireplace Features
No
Exterior
Depth
114.83
Front
39.37
Lot Size
39 x 114.83 ft
Pool
None
Parking Spaces
2
Total Parking Spaces
3.00
Parking Description
Attached
Garage Spaces
1
Depth
114.83
Front
39.37
Lot Size
39 x 114.83 ft
Pool
None
Parking Spaces
2
Total Parking Spaces
3.00
Parking Description
Attached
Garage Spaces
1
Building Description
Style
2-Storey
Home Type
House
Subtype
Detached
Year Built
6-15
Property Orientation
West
Exterior Finish
Vinyl Siding,Brick Veneer
Sewers
Sewers
Water Supply
Municipal
Possession Date
10/29/2026
Style
2-Storey
Home Type
House
Subtype
Detached
Year Built
6-15
Property Orientation
West
Exterior Finish
Vinyl Siding,Brick Veneer
Sewers
Sewers
Water Supply
Municipal
Possession Date
10/29/2026
Community
Community
Orillia
Community
Orillia
Taxes & Fees
Taxes
$5,336 /yr
Tax Year
2025
Occupancy
Owner
Taxes
$5,336 /yr
Tax Year
2025
Occupancy
Owner
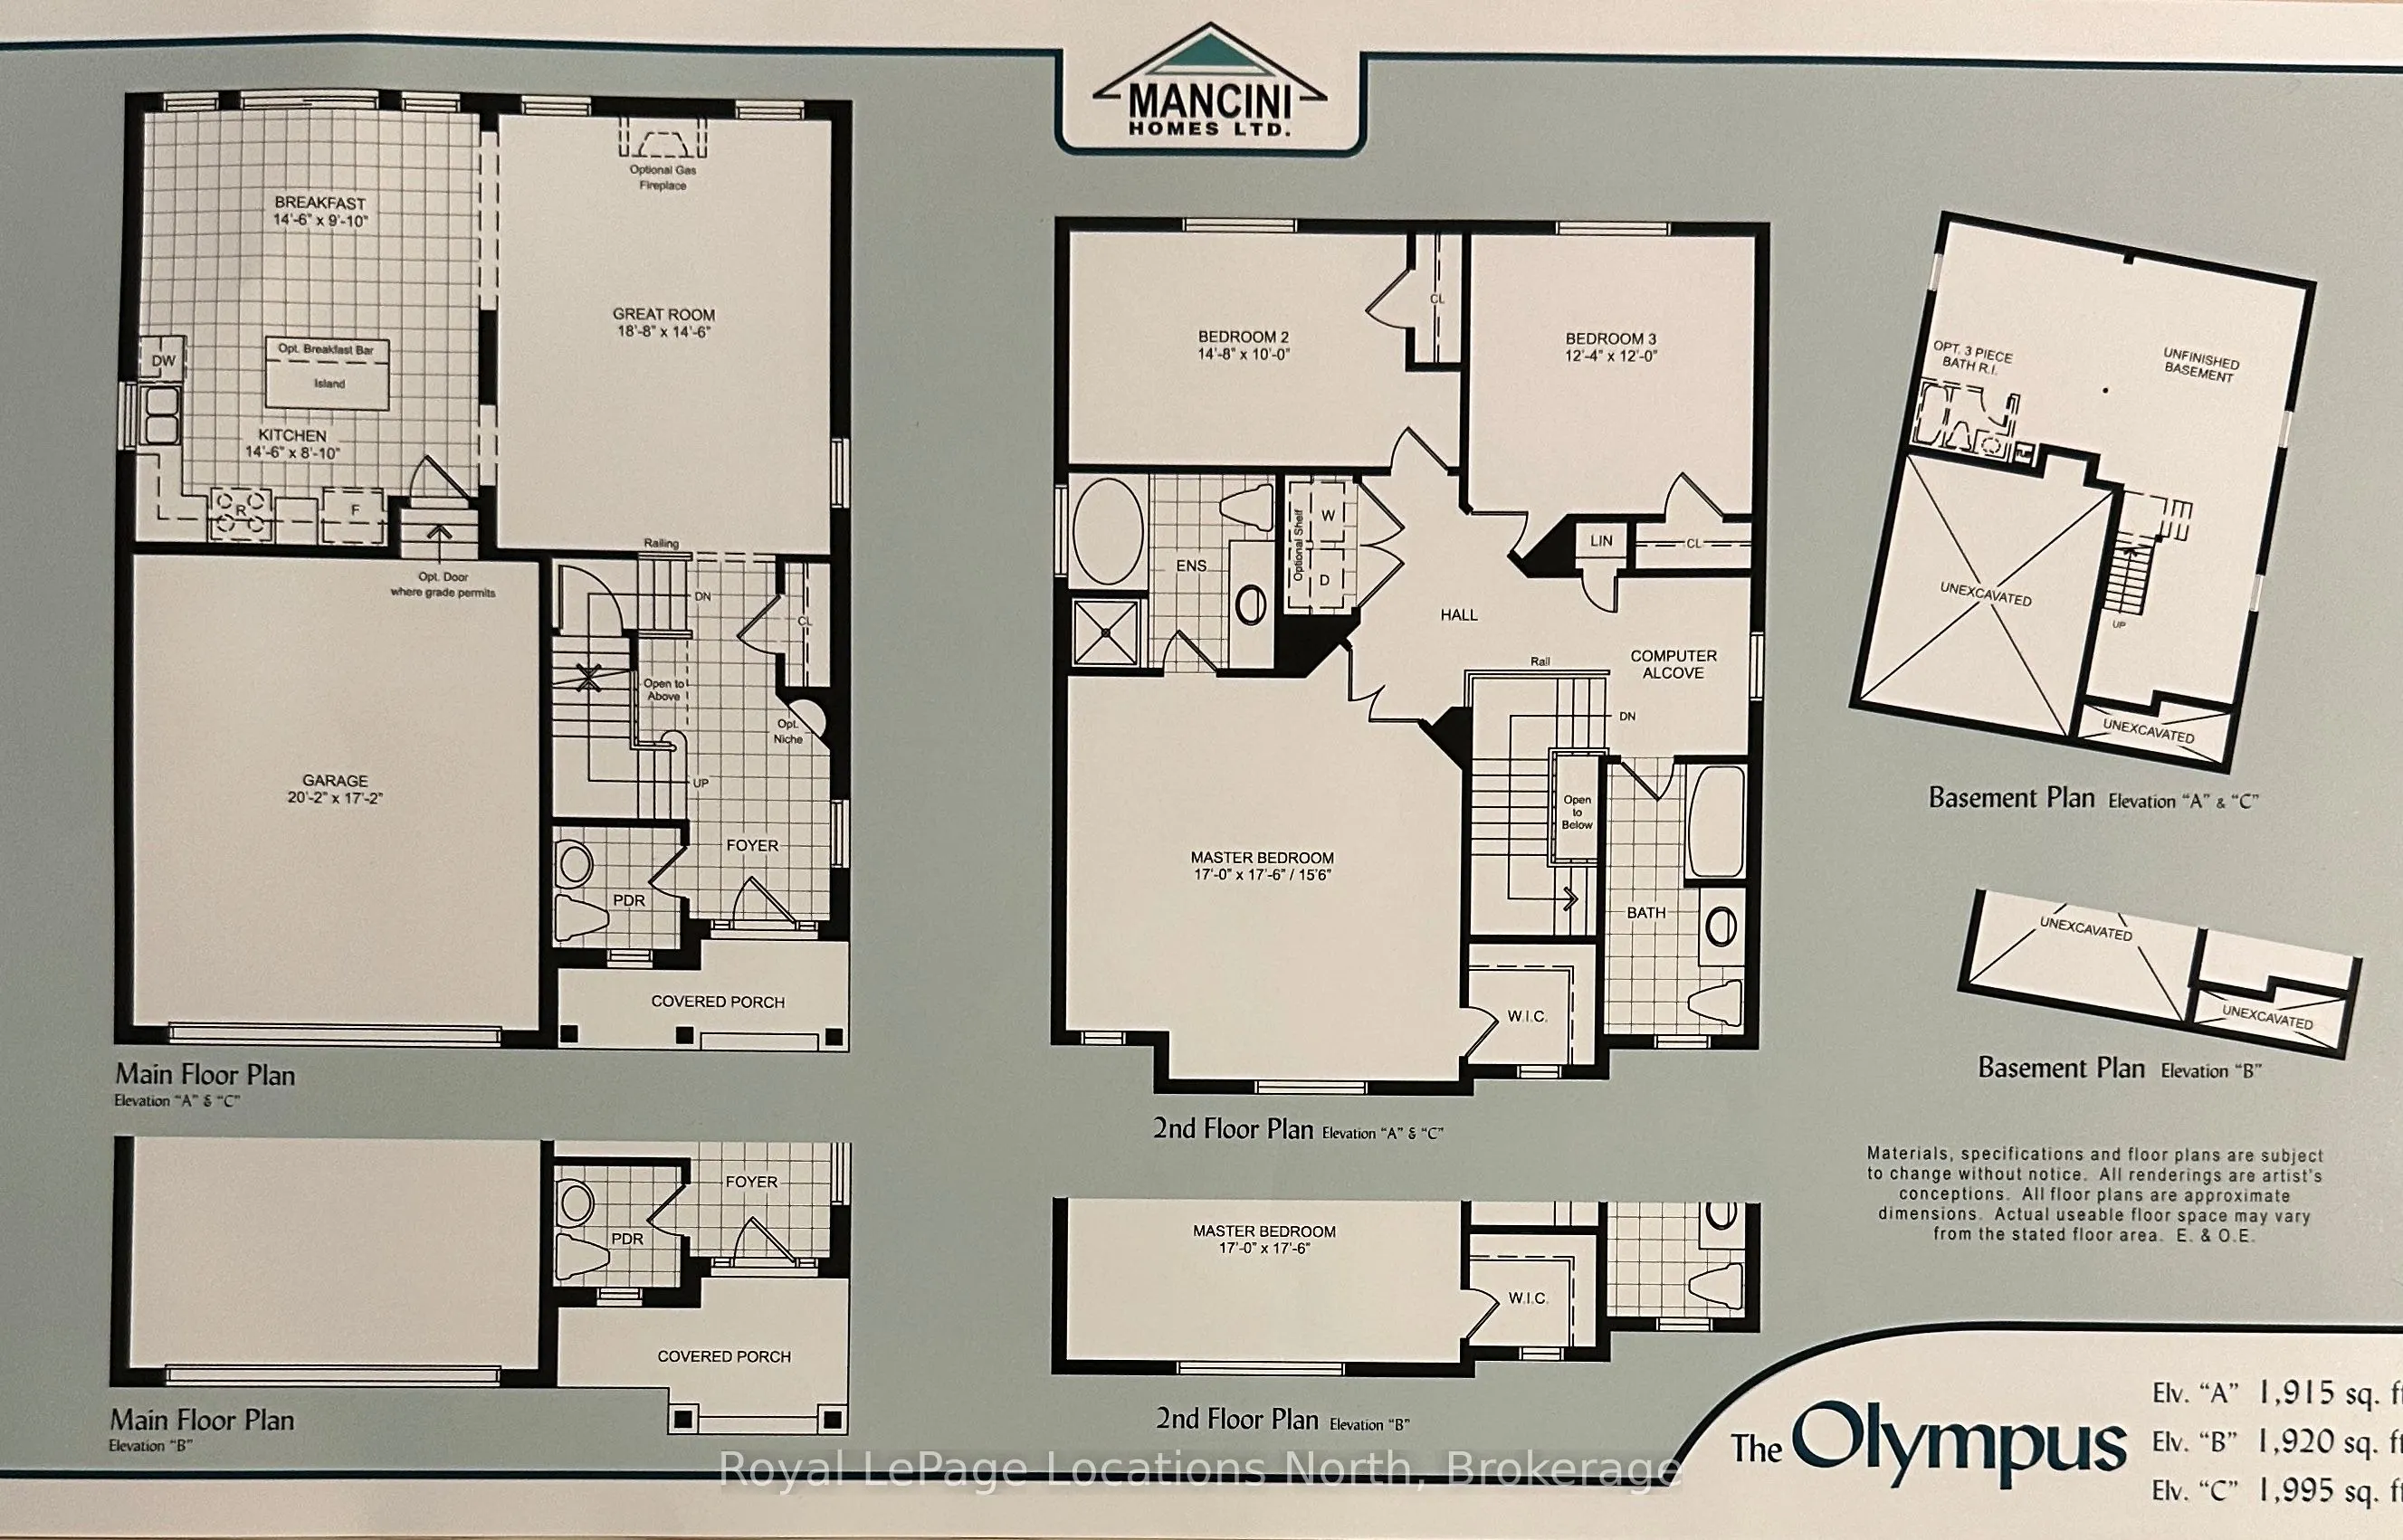
Room Types
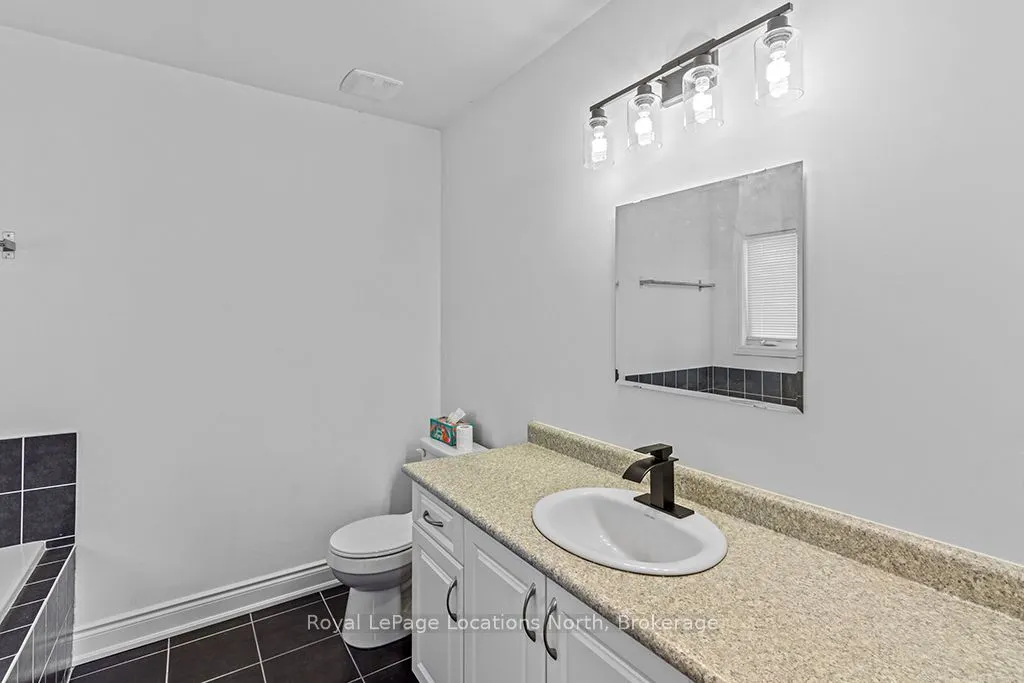
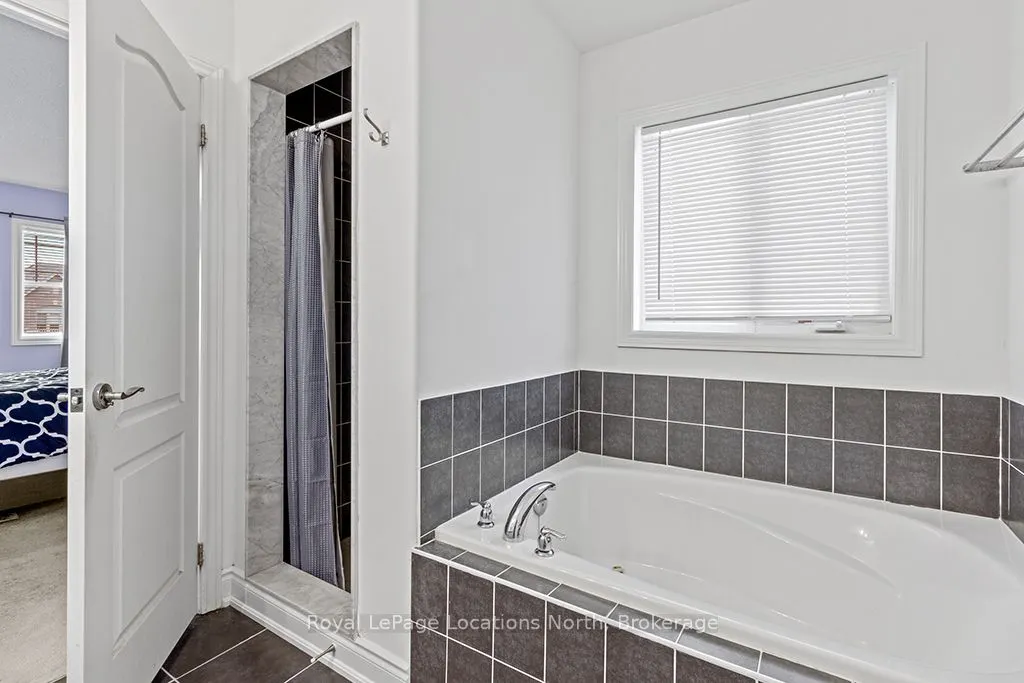
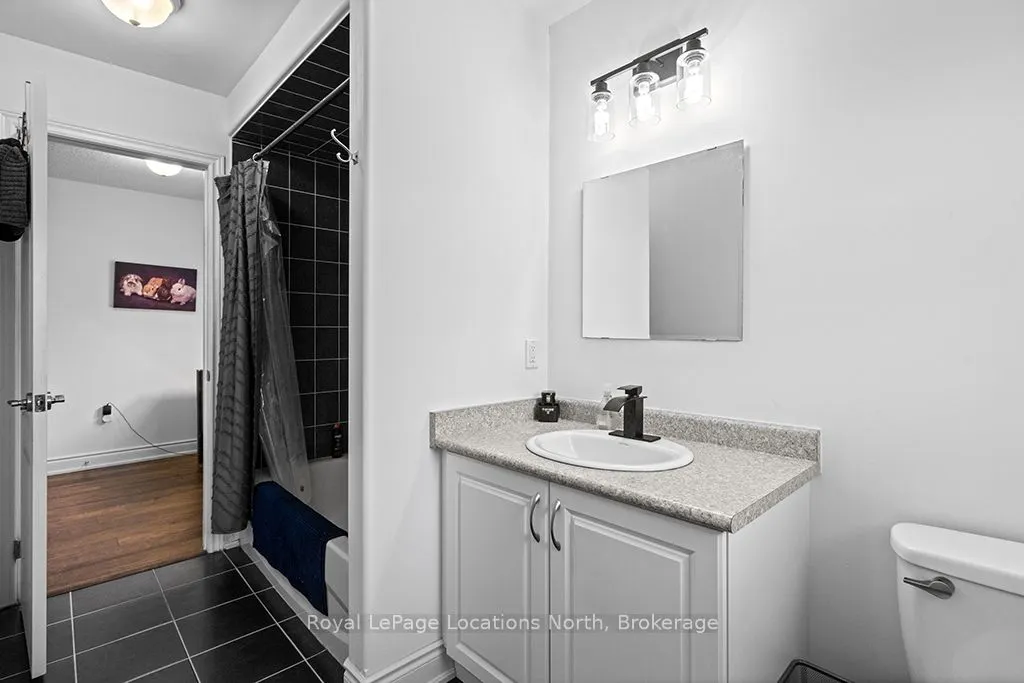
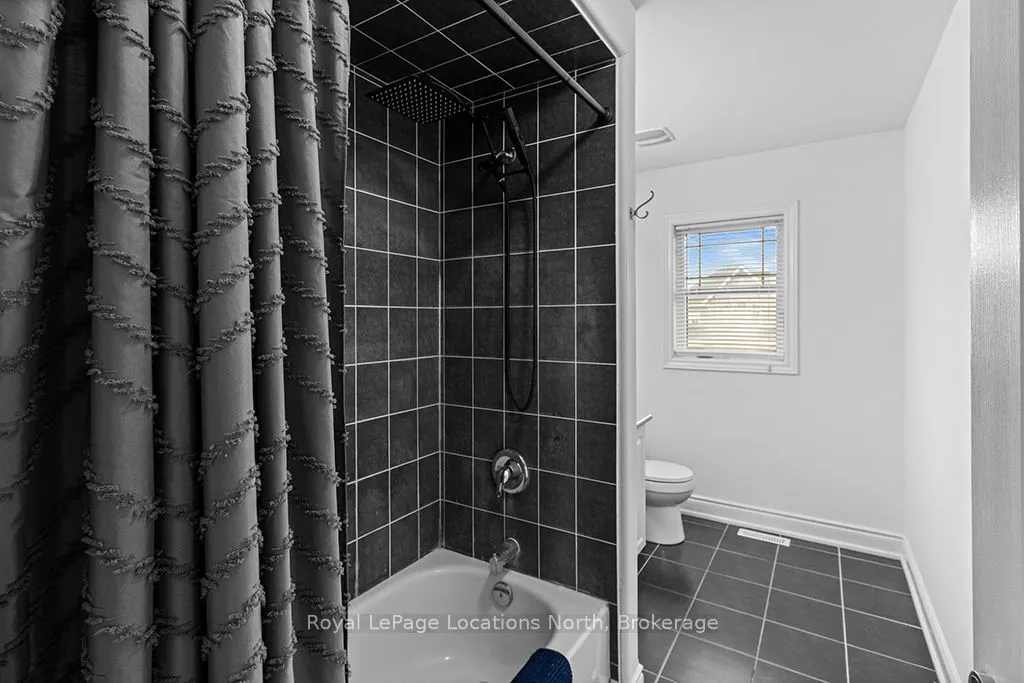
Bathroom
4 Pc Bath
Dimensions 12.8 x 6.5 feet
83.2 sqft
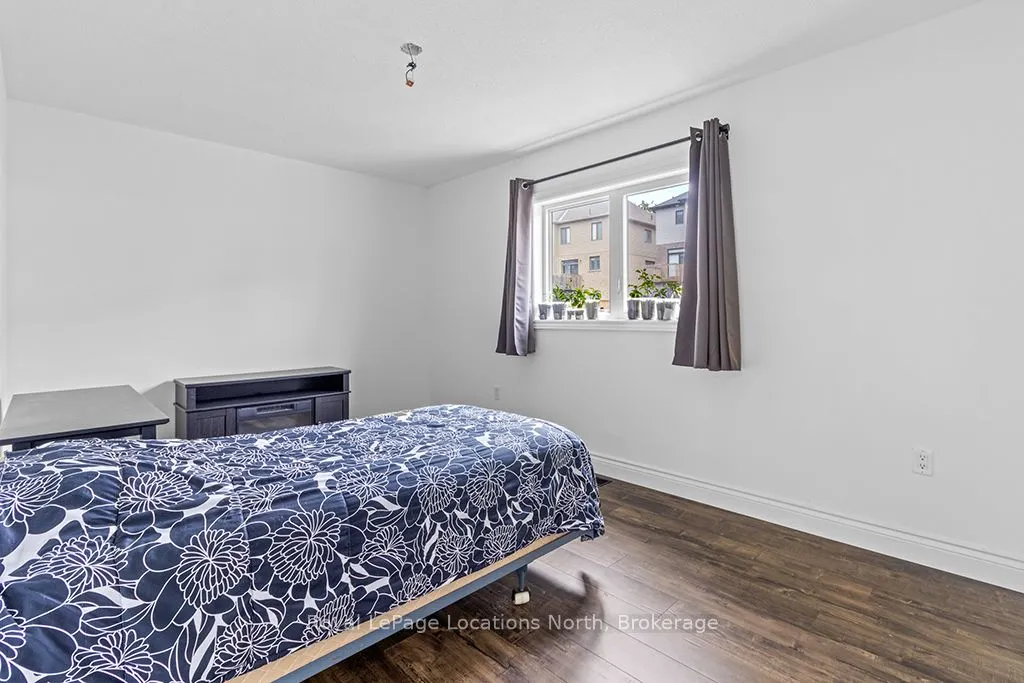
Bedroom 2
-
Dimensions 14.67 x 9.97 feet
146.26 sqft
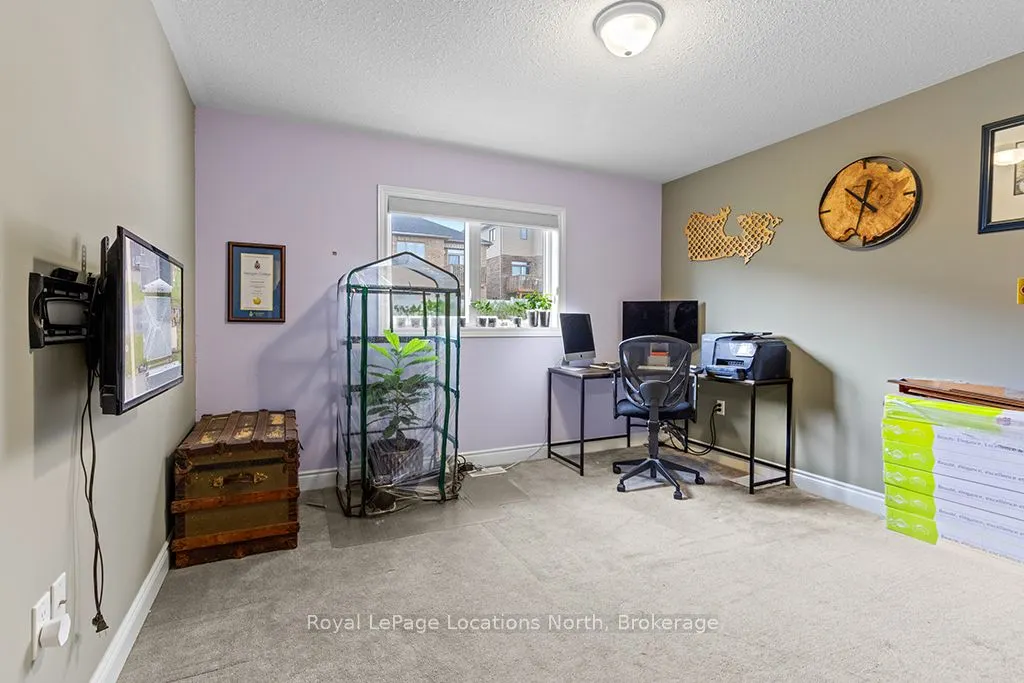
Bedroom 3
-
Dimensions 12.34 x 11.98 feet
147.83 sqft
Dining Room
Beamed Ceilings, W/O To Patio
Dimensions 14.47 x 9.51 feet
137.61 sqft
Family Room
Beamed Ceilings, Pantry
Dimensions 18.67 x 14.47 feet
270.15 sqft
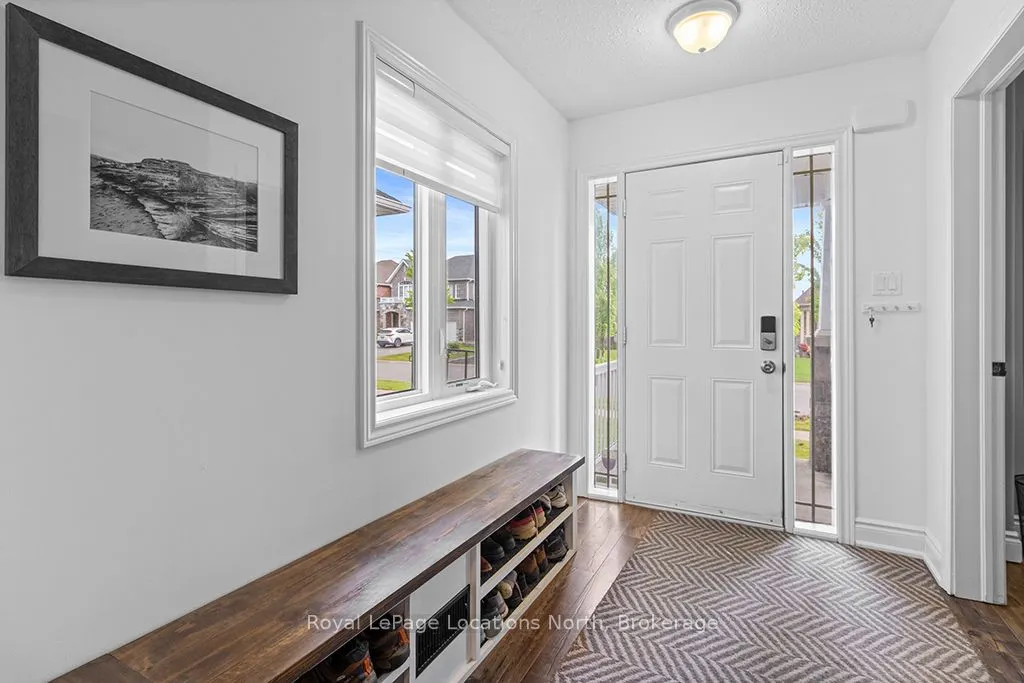
Foyer
-
Dimensions 15.98 x 6.5 feet
103.87 sqft
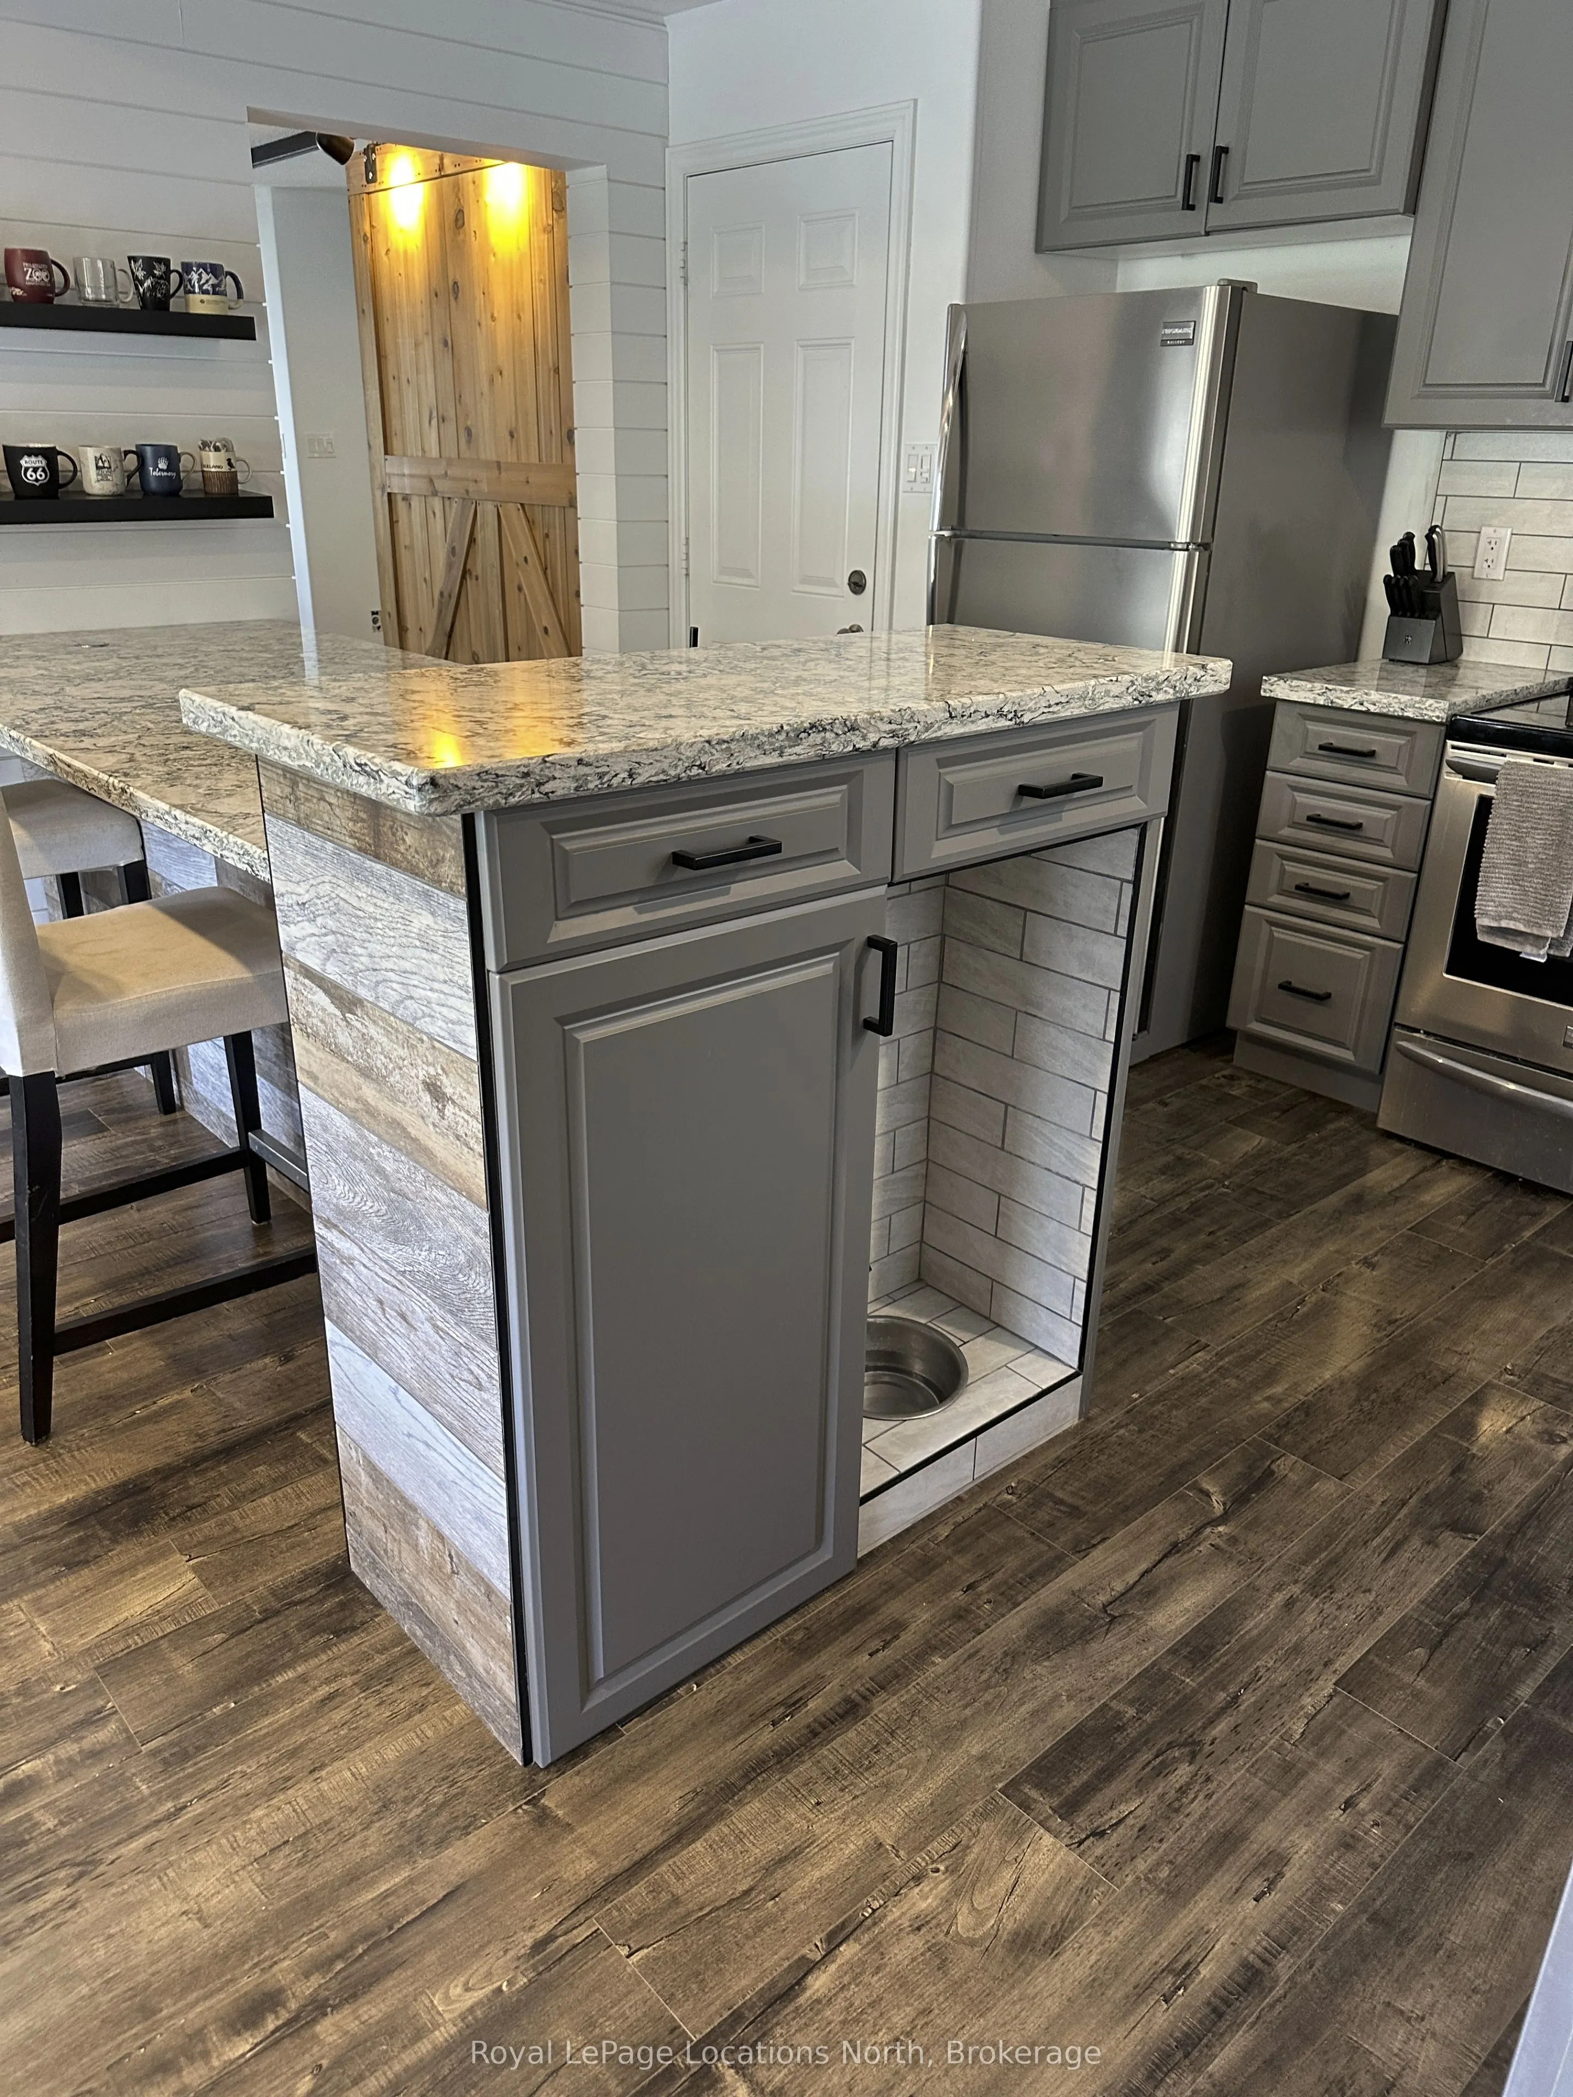
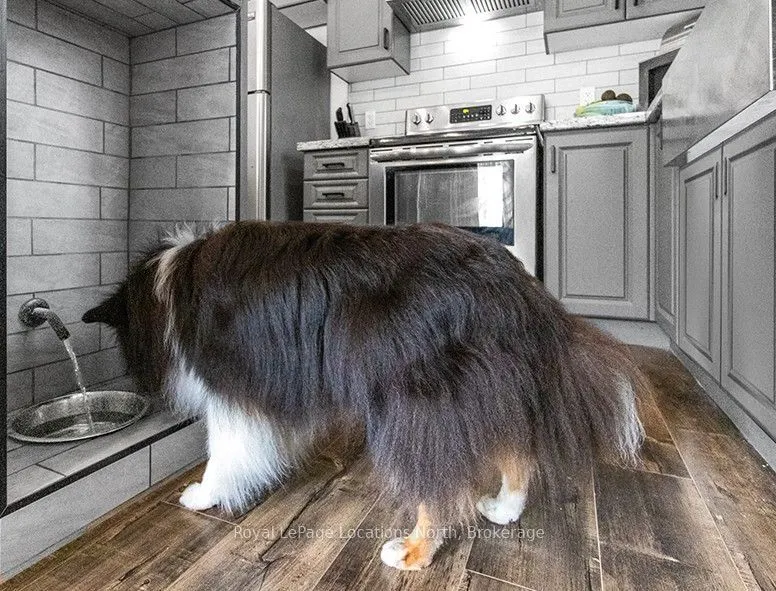
Kitchen
Access To Garage
Dimensions 14.47 x 8.83 feet
127.77 sqft
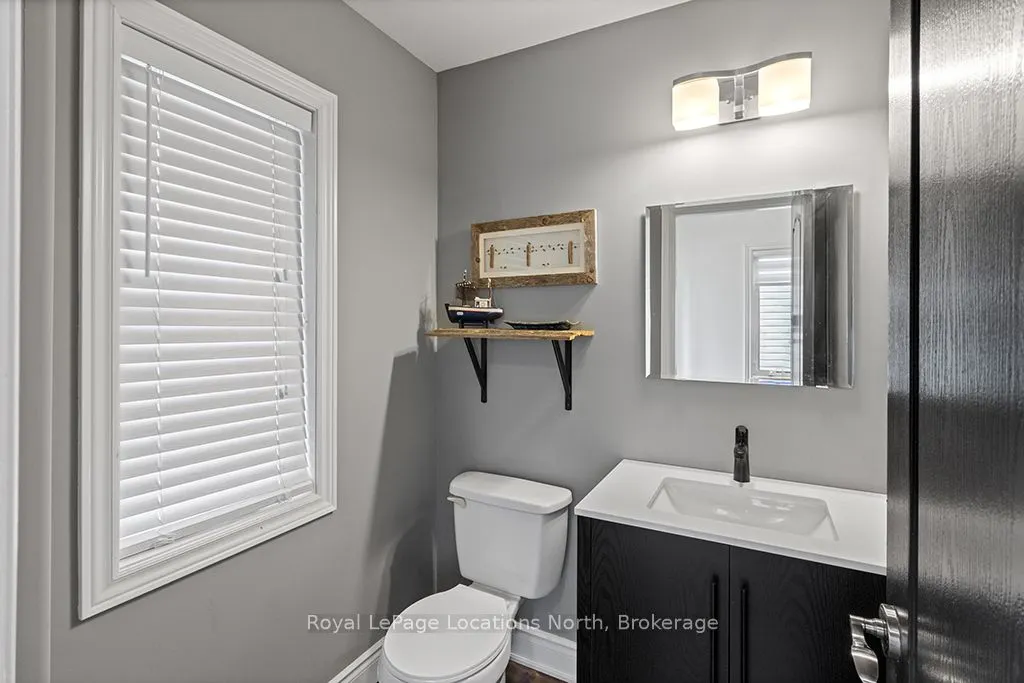
Powder Room
-
Dimensions 5.97 x 5.97 feet
35.64 sqft
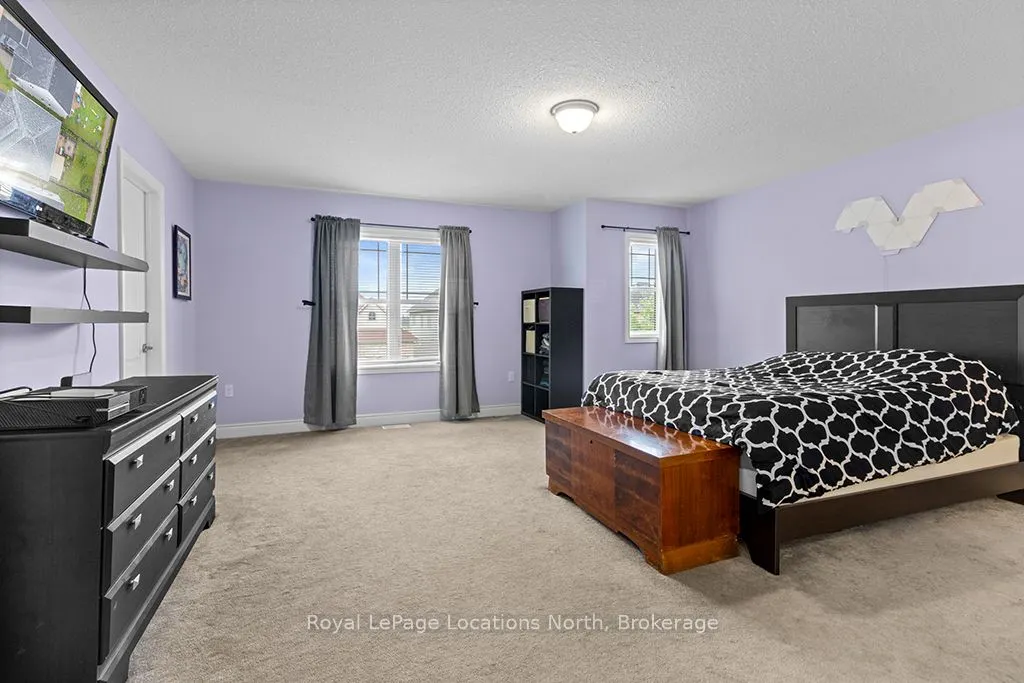
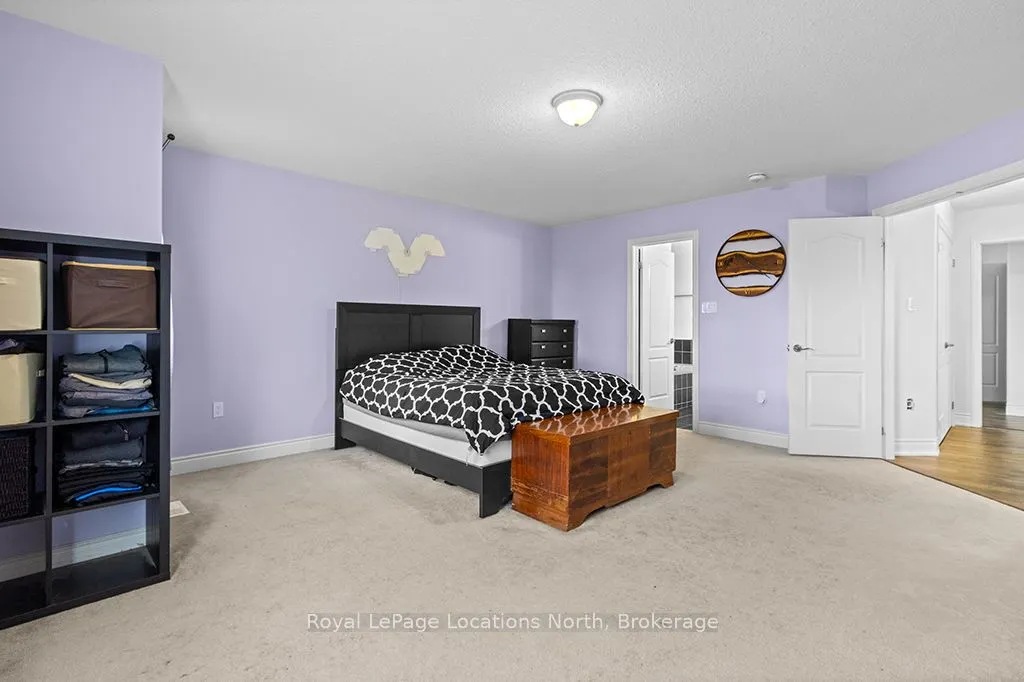
Primary Bedroom
4 Pc Ensuite, Walk-In Closet(s)
Dimensions 16.99 x 17.49 feet
297.16 sqft
Similar Properties(No results)
Mortgage Calculator
Calculate your estimated monthly mortgage payment
Price
$739,000
$
%
%
Total cost of mortgage
$0
Monthly payment
By clicking Save, we will calculate your estimated mortgage for all properties using the saved values (down payment percentage, interest rate, and amortization).
The accuracy and applicability of this calculator are not guaranteed.