Sign In or Create a Free Account to see full details of this property
Key Facts
Key facts for 25 Edgewood Crescent
Property Type
House, 2-Storey
Parking
Attached 1 garage, 4 parking
MLS #
S13811132
Size
1100-1500 sqft
Basement
Full,Finished
Listed on
2026-09-21
Lot size
80 x 187.0
Tax
$3,880 /yr
Days on Market
22
Approximate Age
31-50
Maintenance Fee
-
Description
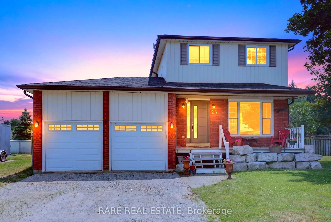
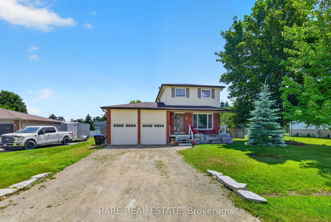
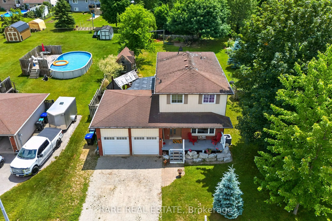
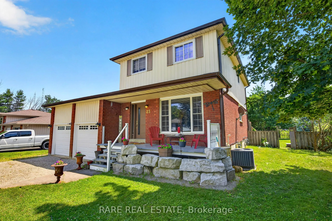
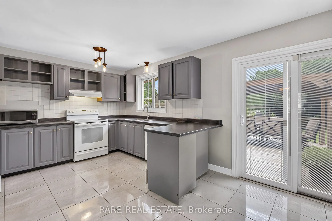
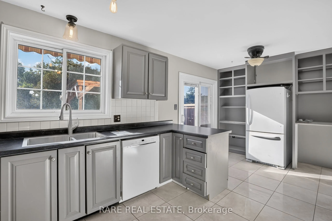
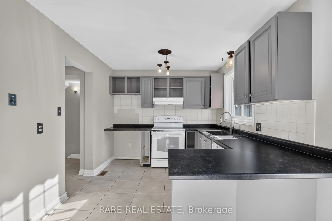
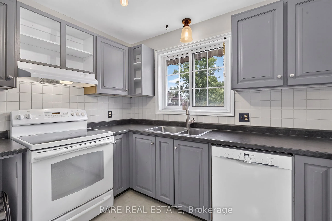
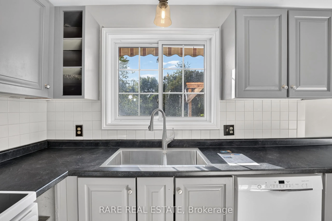
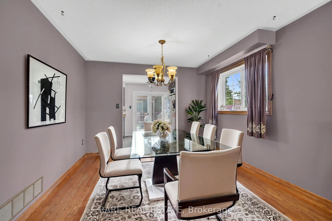
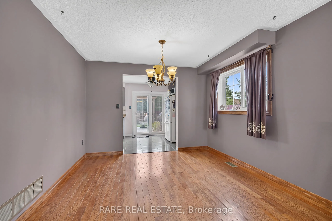
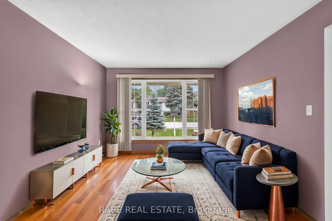
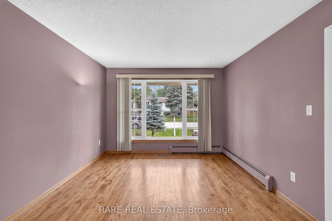
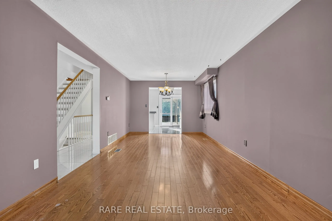
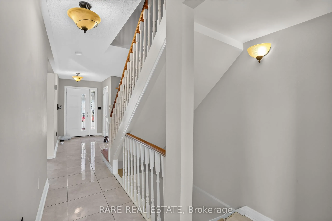
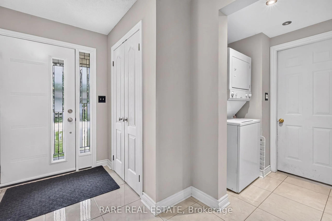
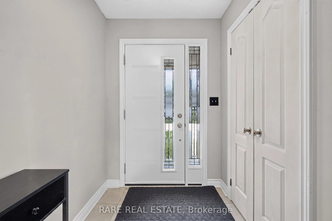
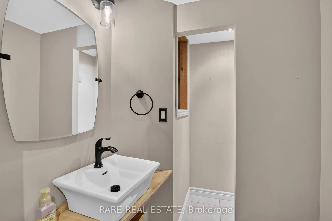
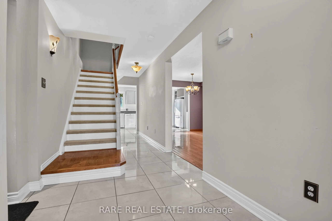
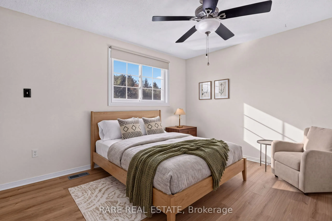
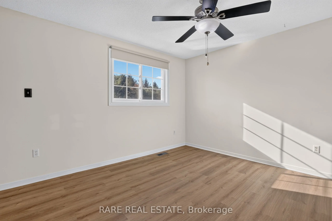
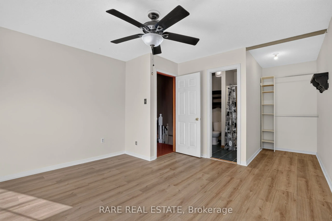
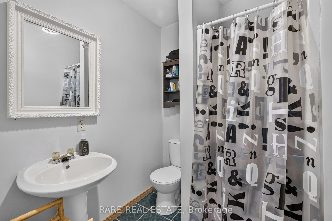
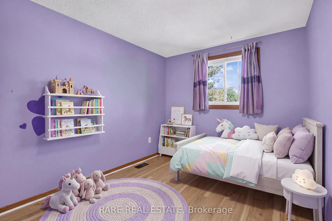
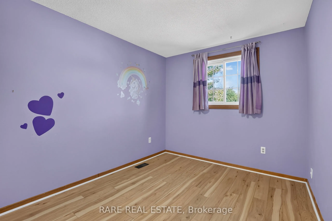
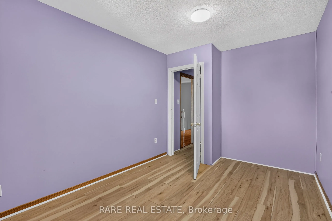
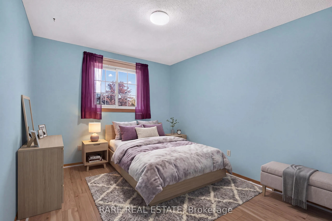
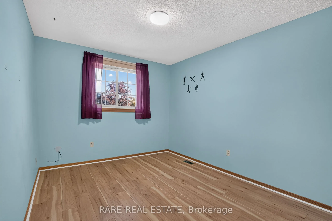
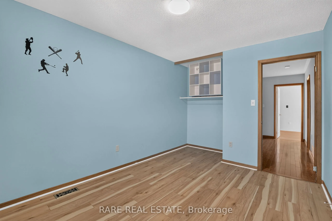
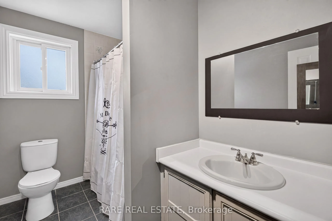
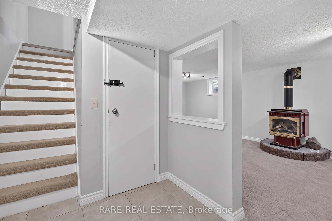
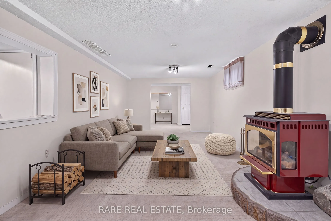
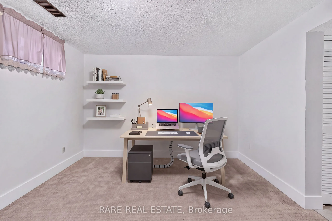
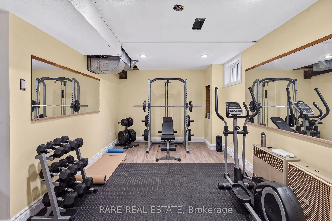
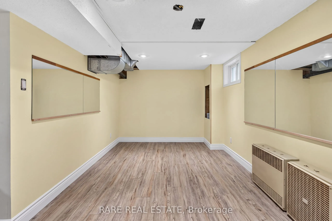
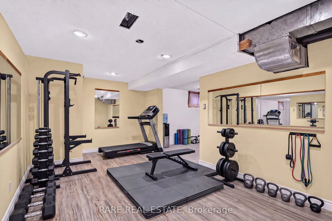
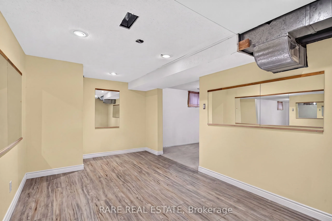
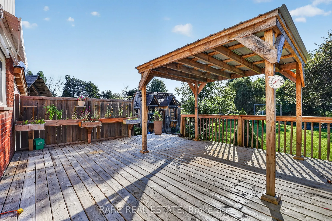
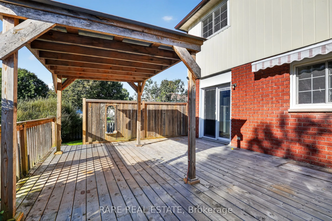
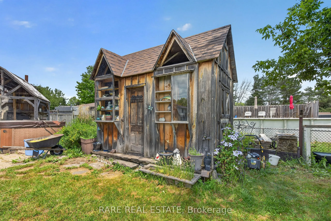
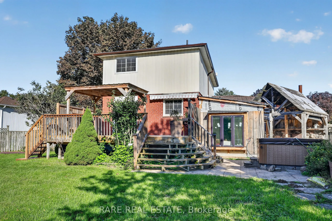
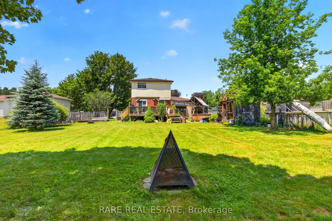
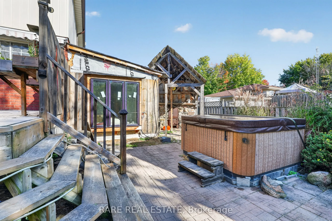
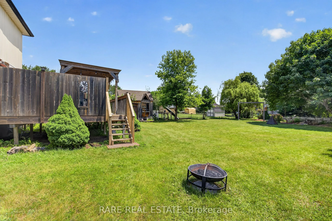
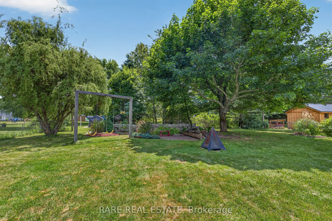
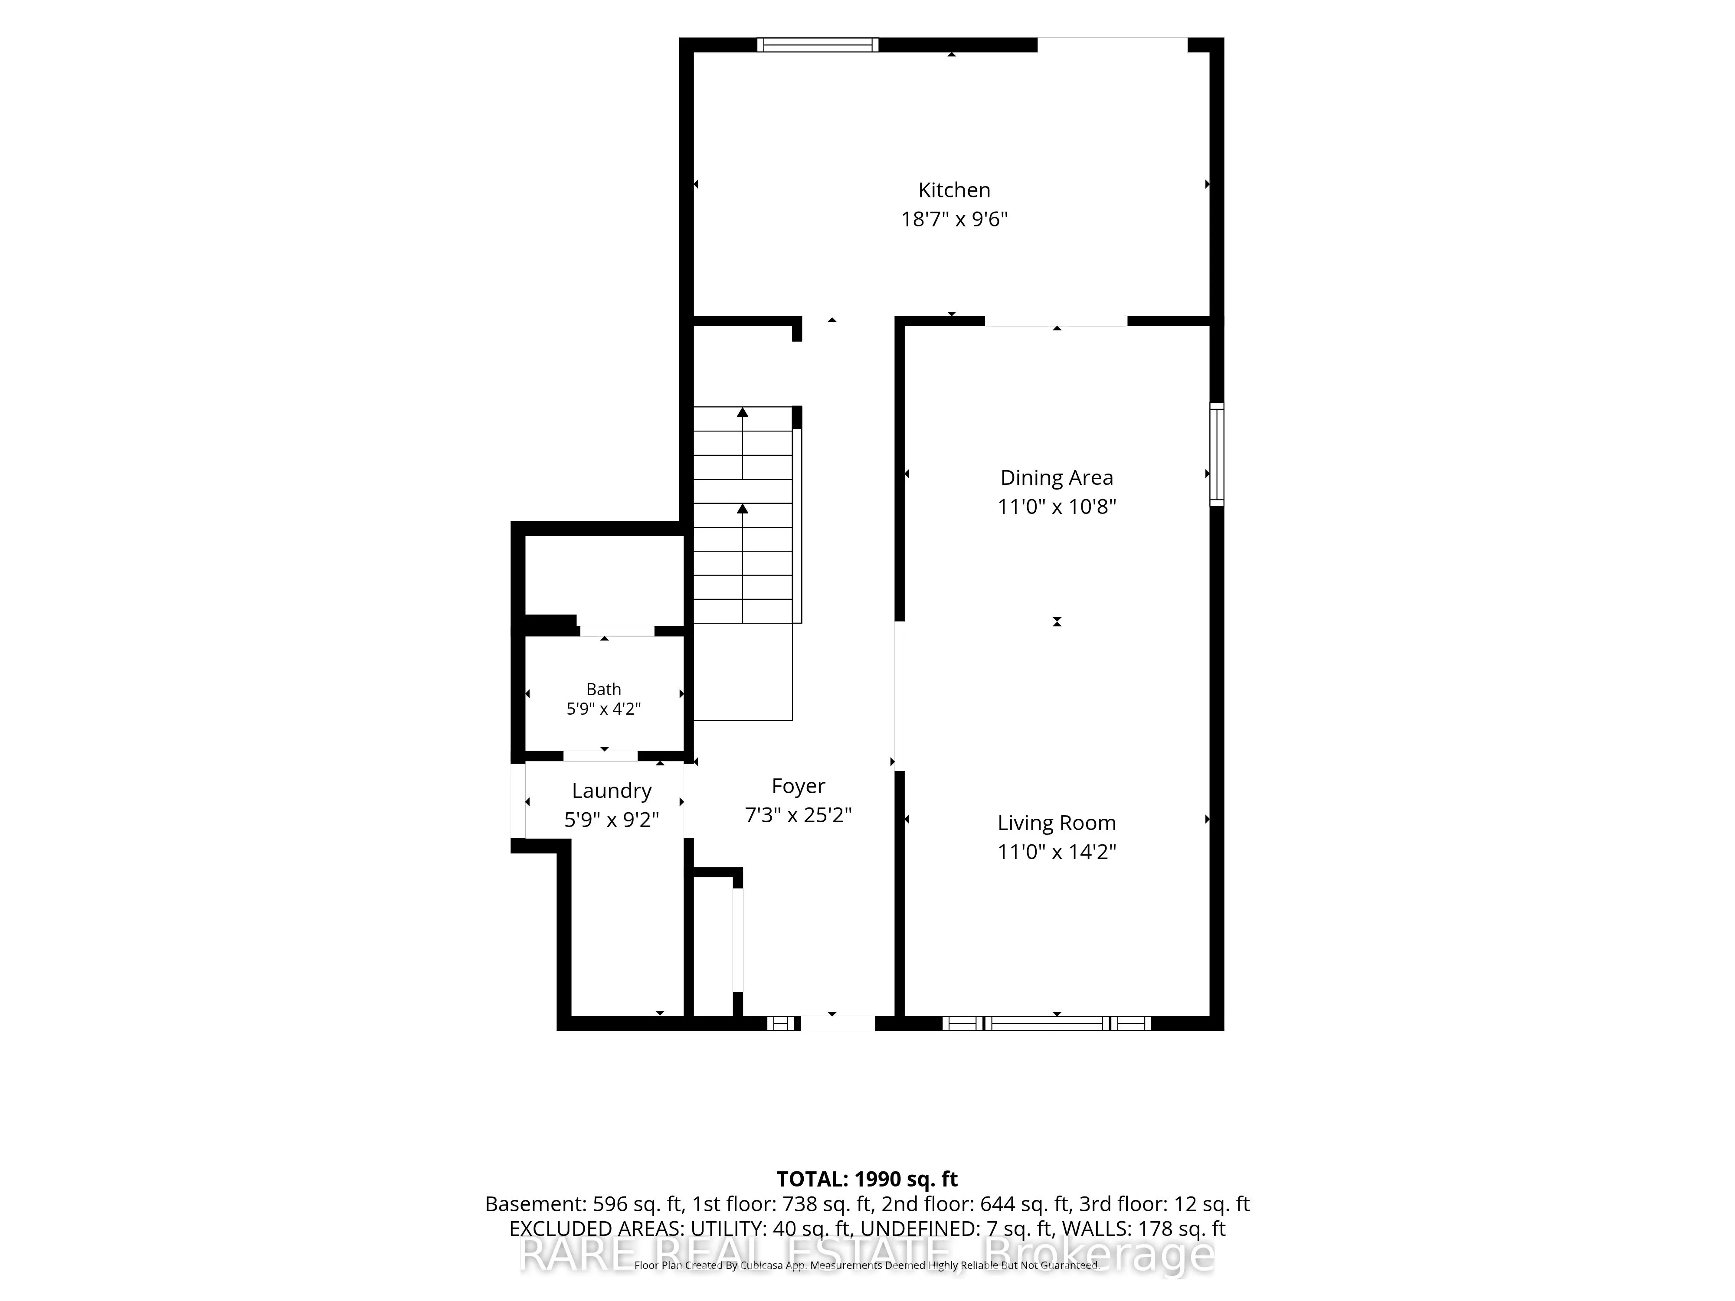
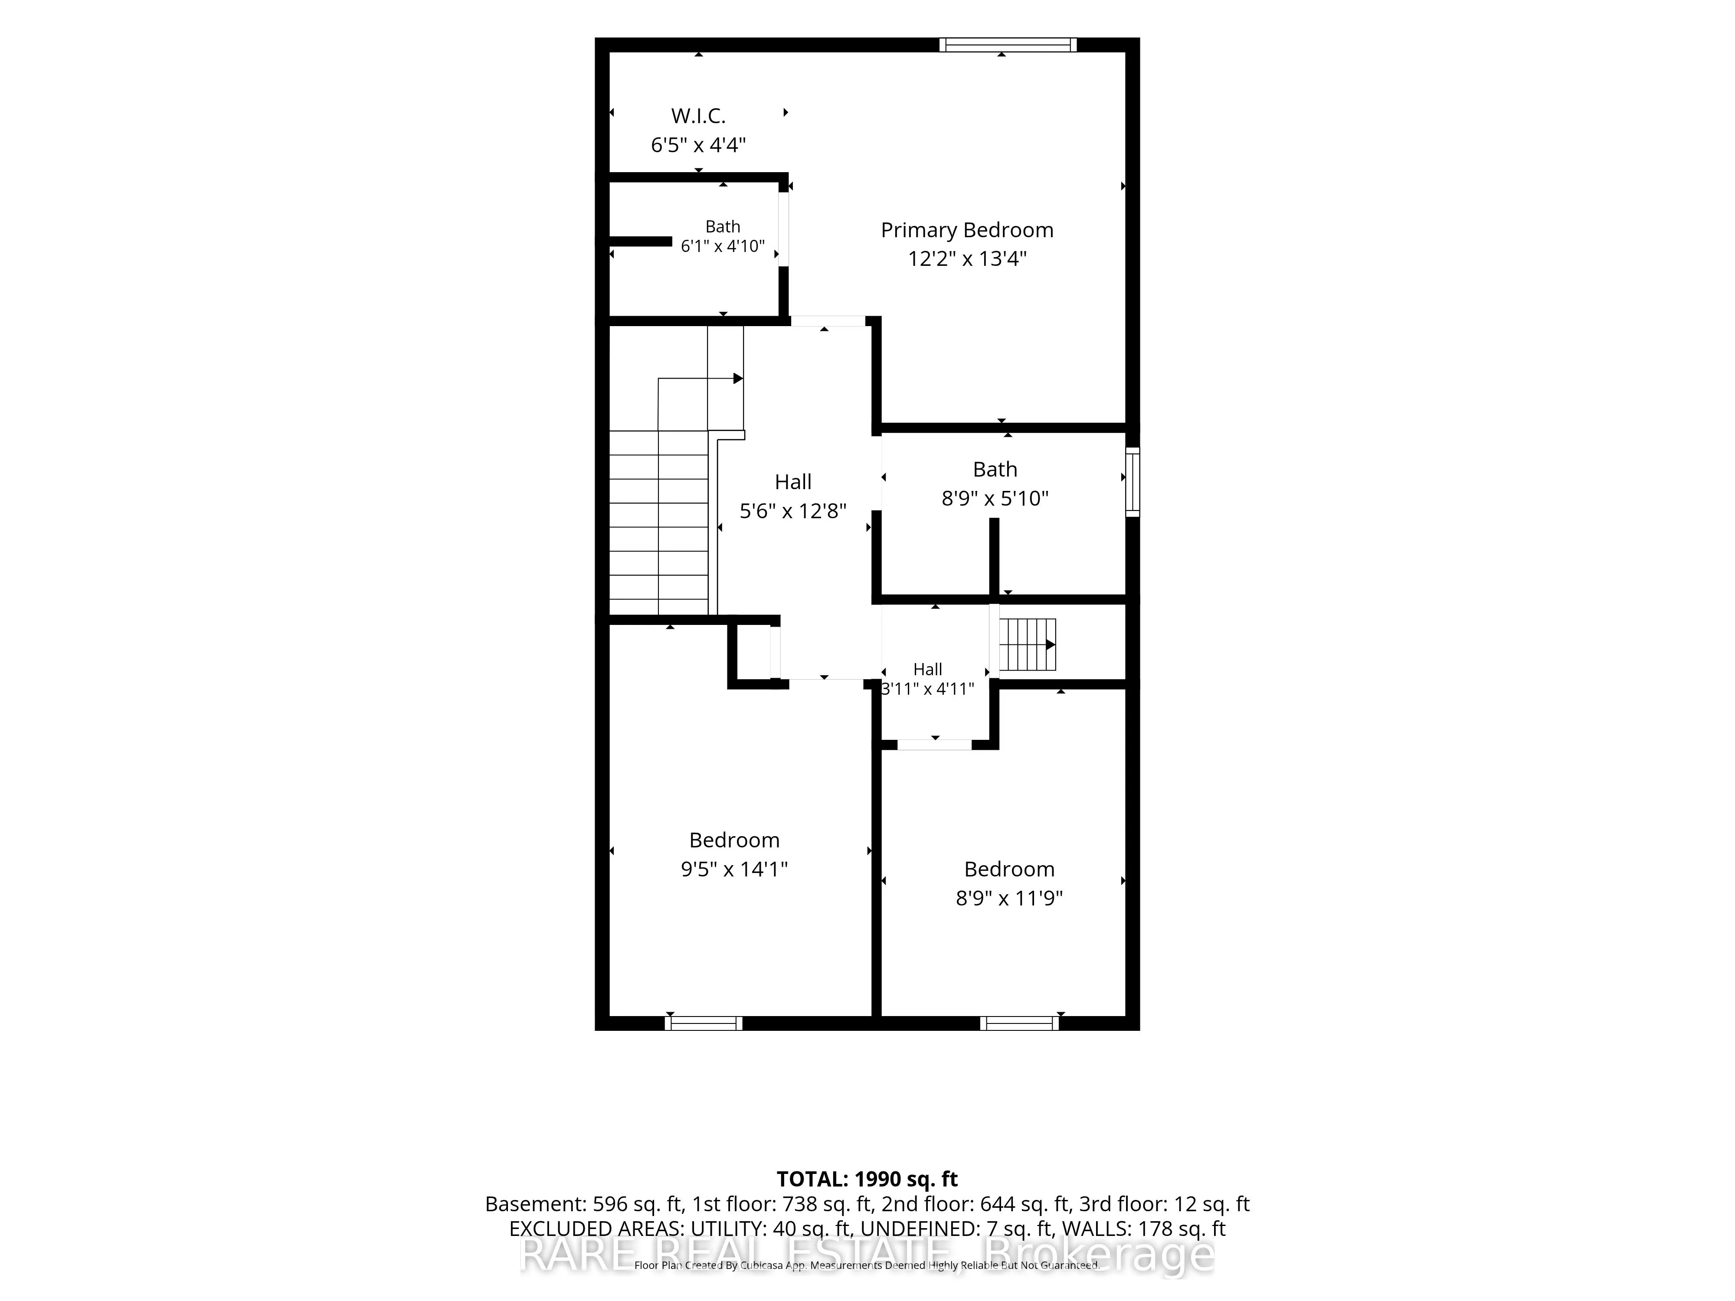
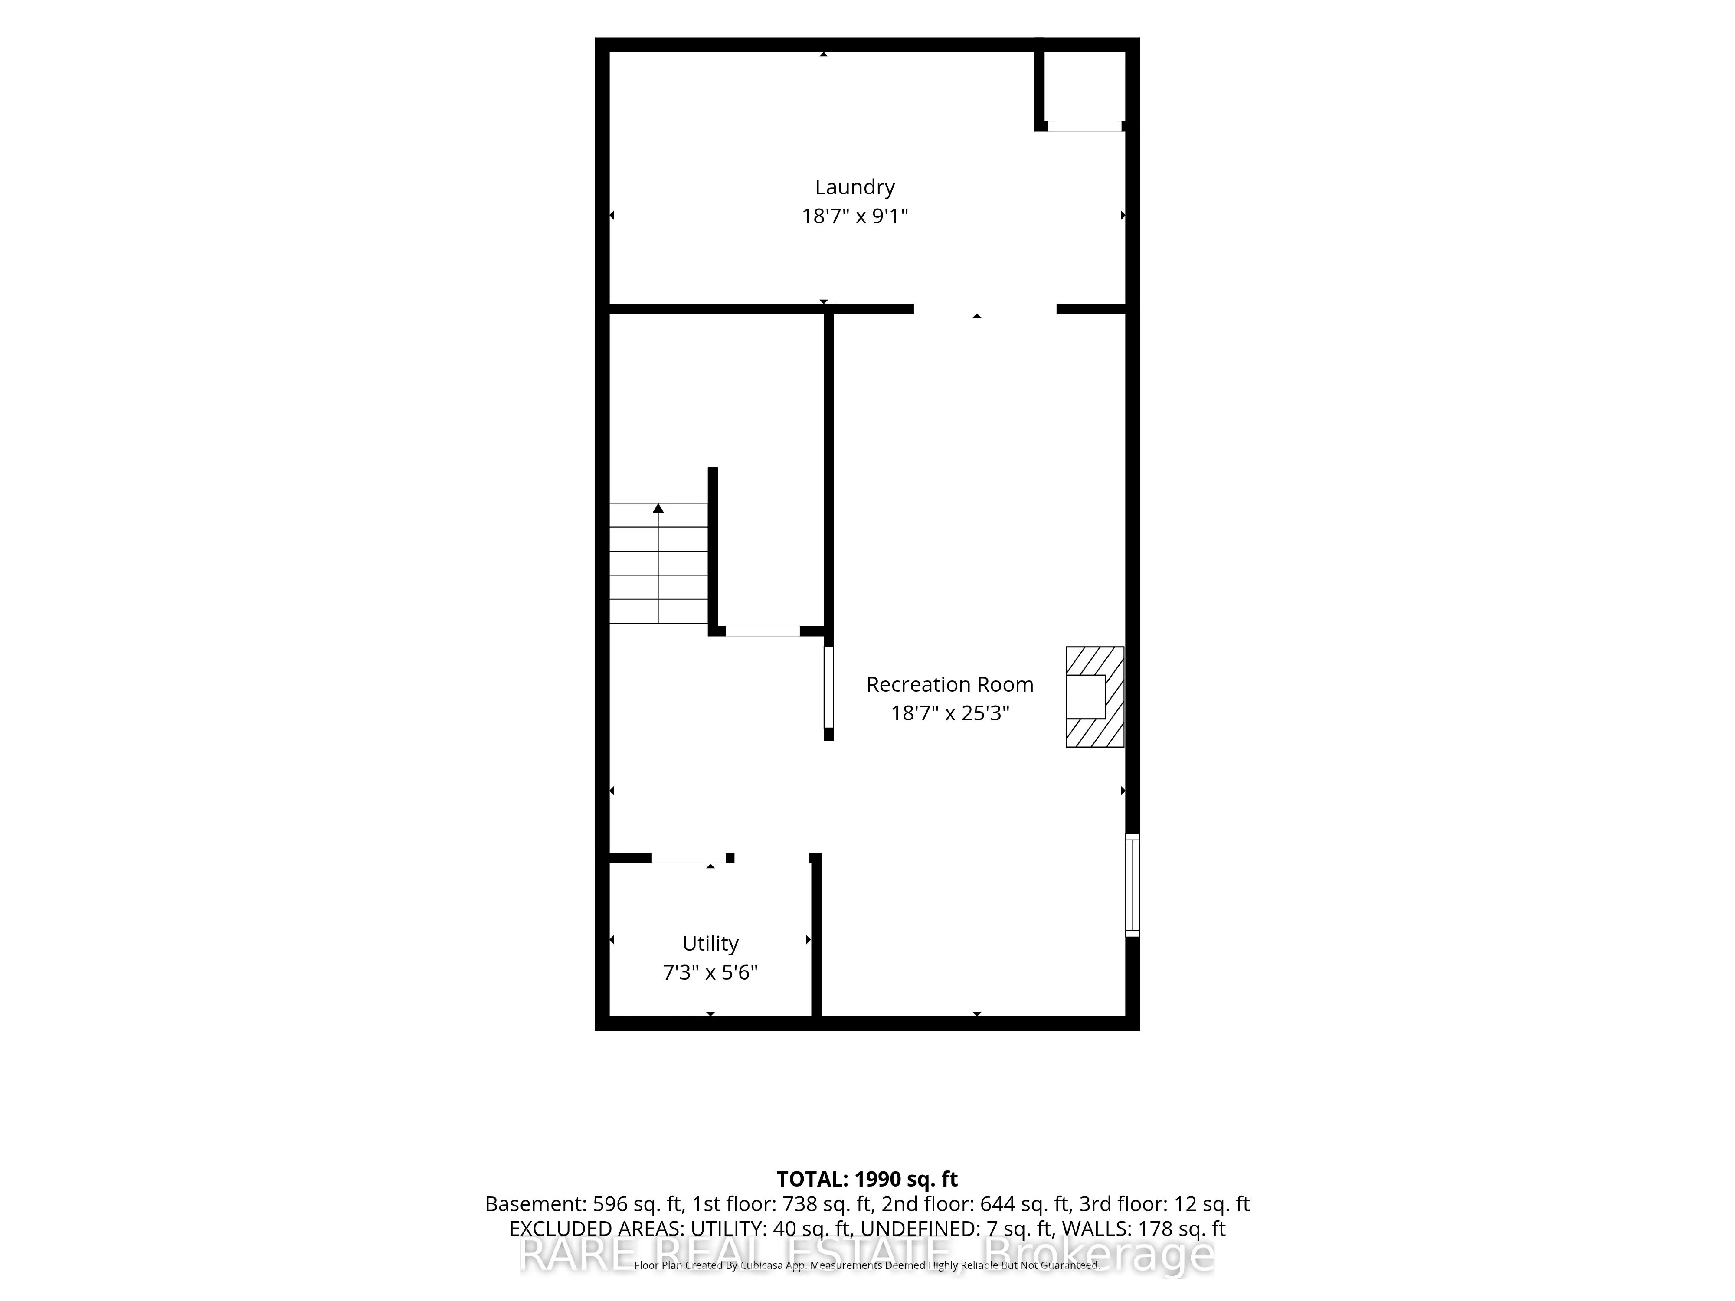
Welcome to 25 Edgewood Cres., a wonderful family home in a great neighbourhood. This home features three bedrooms, including a primary bedroom with an ensuite bathroom. The main floor offers a formal dining area open to the living room and the kitchen, which provides a walkout to the back deck, crea...ting an ideal layout for family gatherings. Main-level laundry and interior access to the garage for added convenience. The finished basement includes a large pantry or storage space, a spacious recreation room with a cozy gas fireplace, and an extra room ideal for a home office, den, or playroom. The outdoor space is exceptional, offering a large, beautifully landscaped backyard that feels like a private park. It features mature trees, a deck with a pergola, a shed, and a partially finished three-season sunroom. There is also a covered area with an outdoor wood-burning fireplace and a pizza oven, plus a hot tub for relaxation. Additionally, the property has no sidewalk, allowing for parking for up to four cars in the driveway in addition to the garage.
Full Property Details
Interior
Bedrooms
3
Total Bedrooms
3
Washrooms
3
Square Footage
1100-1500 sqft
Basement
Full,Finished
Heating Source
Gas
Heating Fuel
Forced Air
Air Conditioning
Central Air
Family Room
Yes
Kitchens
1
Total Kitchens
1
Fireplace Features
Yes
Bedrooms
3
Total Bedrooms
3
Washrooms
3
Square Footage
1100-1500 sqft
Basement
Full,Finished
Heating Source
Gas
Heating Fuel
Forced Air
Air Conditioning
Central Air
Family Room
Yes
Kitchens
1
Total Kitchens
1
Fireplace Features
Yes
Exterior
Depth
187.0
Front
80.0
Driveway
Private Double
Lot Size
80 x 187.0 ft
Pool
None
Parking Spaces
4
Total Parking Spaces
5.00
Parking Description
Attached
Garage Spaces
1
Zoning
RES
Depth
187.0
Front
80.0
Driveway
Private Double
Lot Size
80 x 187.0 ft
Pool
None
Parking Spaces
4
Total Parking Spaces
5.00
Parking Description
Attached
Garage Spaces
1
Zoning
RES
Building Description
Style
2-Storey
Home Type
House
Subtype
Detached
Year Built
31-50
Property Orientation
South
Exterior Finish
Brick,Vinyl Siding
Sewers
Septic
Water Supply
Municipal
Possession Date
No Data
Style
2-Storey
Home Type
House
Subtype
Detached
Year Built
31-50
Property Orientation
South
Exterior Finish
Brick,Vinyl Siding
Sewers
Septic
Water Supply
Municipal
Possession Date
No Data
Community
Community
New Lowell
Community
New Lowell
Taxes & Fees
Taxes
$3,880 /yr
Tax Year
2026
Occupancy
Vacant
Taxes
$3,880 /yr
Tax Year
2026
Occupancy
Vacant
Similar Properties(No results)
Mortgage Calculator
Calculate your estimated monthly mortgage payment
Price
$650,000
$
%
%
Total cost of mortgage
$0
Monthly payment
By clicking Save, we will calculate your estimated mortgage for all properties using the saved values (down payment percentage, interest rate, and amortization).
The accuracy and applicability of this calculator are not guaranteed.