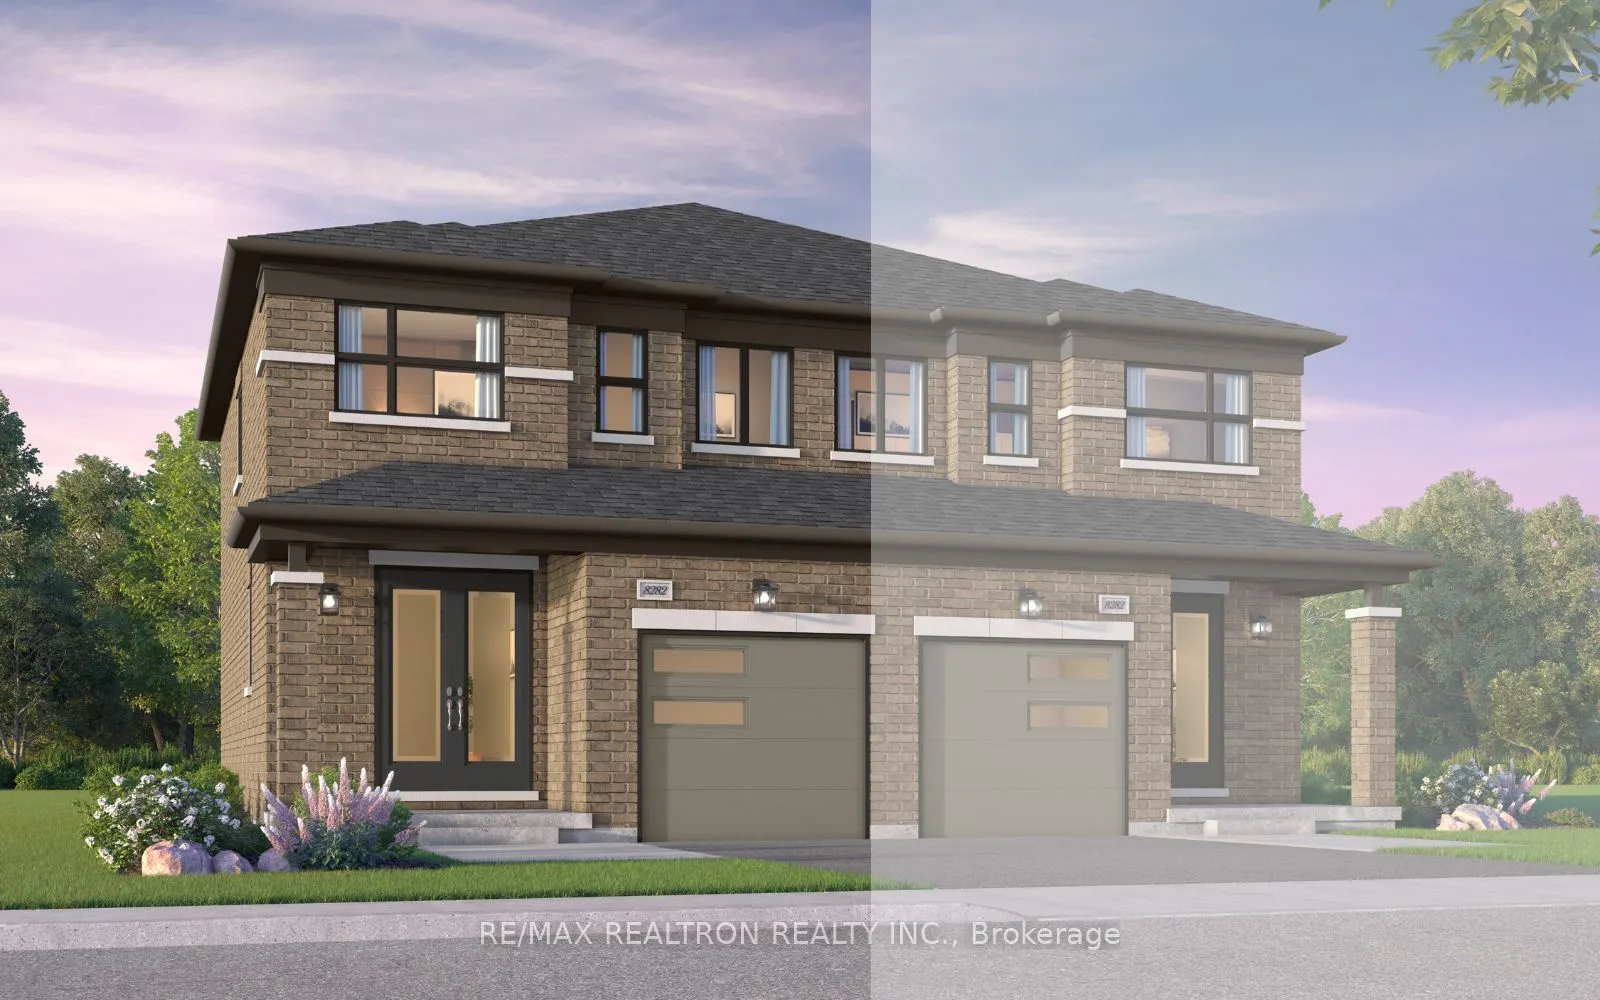
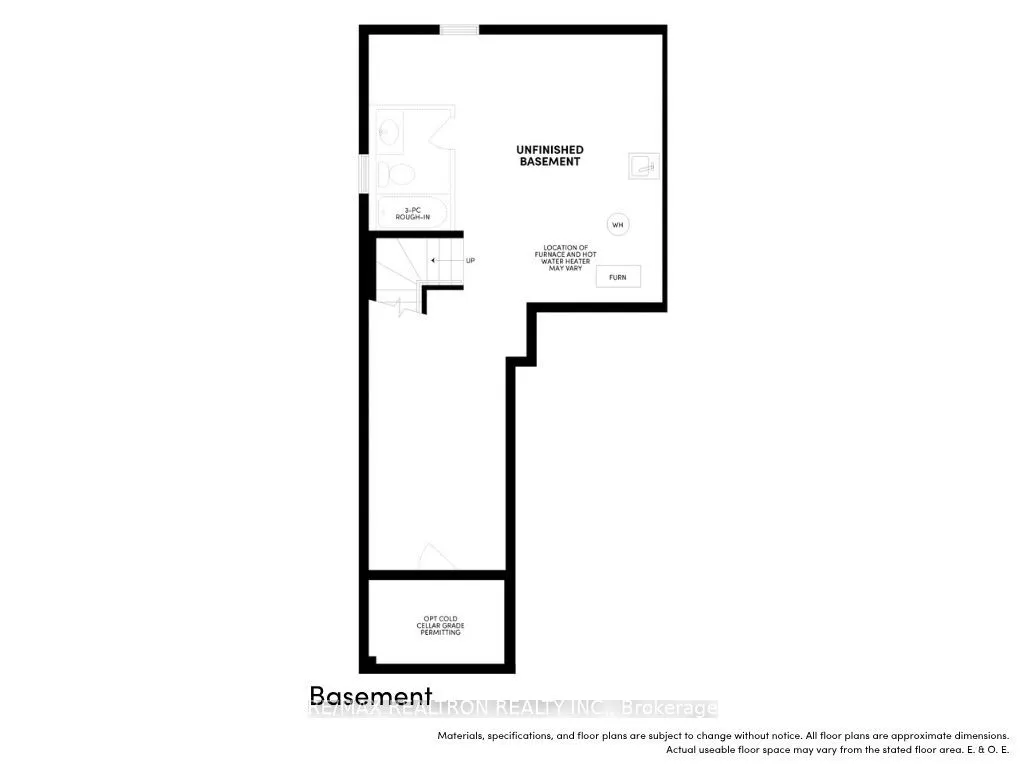
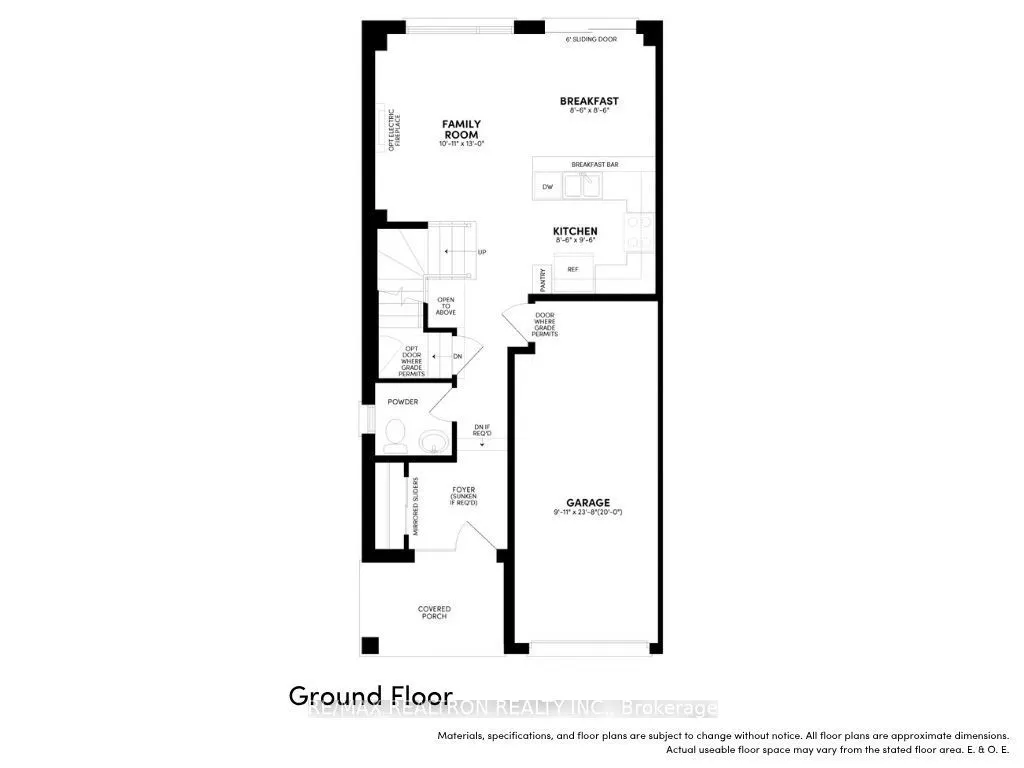
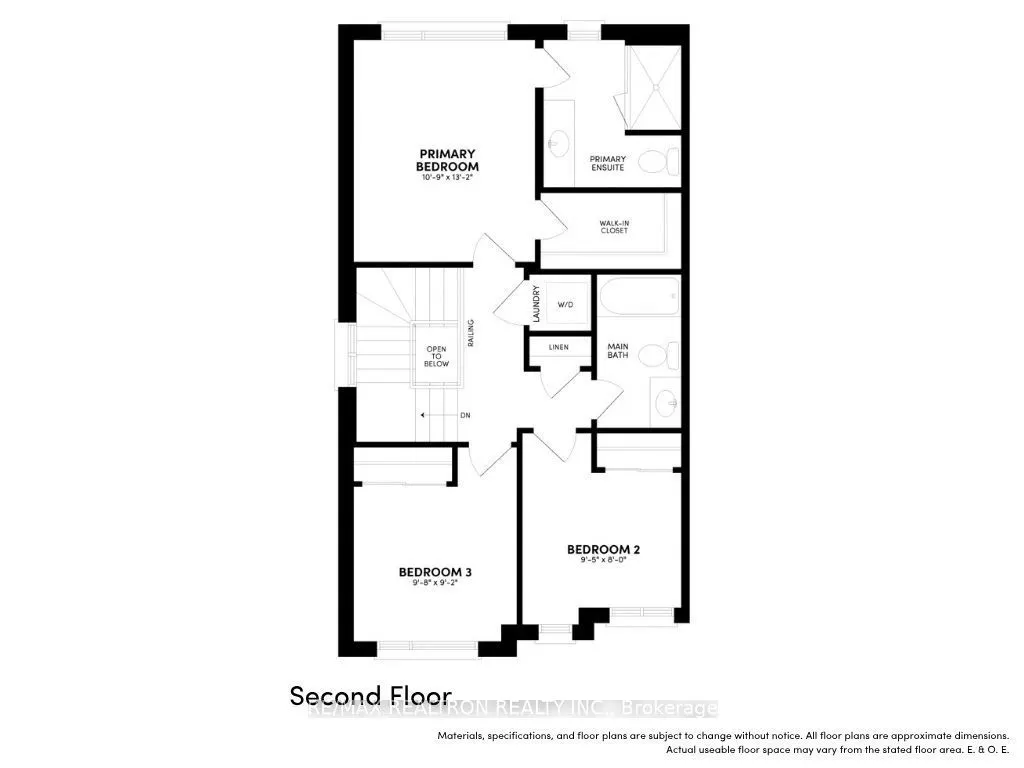
Discover modern comfort in this "TO BE BUILT" beautifully designed semi-detached, 3 bedroom home offering modern comfort, quality craftmanship and functional family living by award winning builder Brookfield Residential. The open-concept main floor to feature a bright family room, kitchen and breakf...ast area with walkout to the backyard. The chef-inspired kitchen includes extended-height cabinetry, quartz countertops, ceramic backsplash, a breakfast bar, and a convenient pantry for additional storage. Luxury vinyl plank flooring flows throughout the main floor, complemented by impressive 9' ceilings and a stunning stained oak staircase. Upstairs, the primary retreat offers an oversized walk-in closet and a spa-inspired ensuite featuring a glass-enclosed shower with a wall-mounted rain head and handheld shower wand. Two additional bedrooms and a full bathroom provide flexible space for family. Additional highlights include energy-efficient construction and personalized landscaping package. Situated in a desirable family-friendly established community close to schools, parks, shopping, major highways and everyday amenities, this exceptional home combines style, comfort and convenience in an outstanding value-packed opportunity.
Full Property Details
Interior
Bedrooms
3
Total Bedrooms
3
Washrooms
3
Square Footage
1100-1500 sqft
Basement
Unfinished
Heating Source
Gas
Heating Fuel
Forced Air
Air Conditioning
None
Family Room
Yes
Kitchens
1
Total Kitchens
1
Fireplace Features
No
Bedrooms
3
Total Bedrooms
3
Washrooms
3
Square Footage
1100-1500 sqft
Basement
Unfinished
Heating Source
Gas
Heating Fuel
Forced Air
Air Conditioning
None
Family Room
Yes
Kitchens
1
Total Kitchens
1
Fireplace Features
No
Exterior
Depth
98.0
Front
25.0
Driveway
Private
Lot Size
25 x 98.0 ft
Pool
None
Parking Spaces
1
Total Parking Spaces
2.00
Parking Description
Built-In
Garage Spaces
1
Depth
98.0
Front
25.0
Driveway
Private
Lot Size
25 x 98.0 ft
Pool
None
Parking Spaces
1
Total Parking Spaces
2.00
Parking Description
Built-In
Garage Spaces
1
Building Description
Style
2-Storey
Home Type
House
Subtype
Semi-Detached
Property Orientation
North
Exterior Finish
Brick
Sewers
Sewers
Water Supply
Municipal
Possession Date
12/15/2027
Style
2-Storey
Home Type
House
Subtype
Semi-Detached
Property Orientation
North
Exterior Finish
Brick
Sewers
Sewers
Water Supply
Municipal
Possession Date
12/15/2027
Community
Community
Midhurst
Community
Midhurst
Taxes & Fees
Tax Year
2026
Occupancy
Vacant
Tax Year
2026
Occupancy
Vacant
Room Types
Bedroom 2
-
Dimensions 9.51 x 7.87 feet
74.84 sqft
Breakfast
W/O To Garden
Dimensions 8.6 x 8.6 feet
73.96 sqft
Family Room
Open Concept
Dimensions 10.1 x 12.99 feet
131.2 sqft
Kitchen
B/I Bar
Dimensions 8.6 x 9.58 feet
82.39 sqft
Primary Bedroom
3 Pc Ensuite
Dimensions 10.89 x 13.19 feet
143.64 sqft
Similar Properties(No results)
Mortgage Calculator
Calculate your estimated monthly mortgage payment
Price
$615,035
$
%
%
Total cost of mortgage
$0
Monthly payment
By clicking Save, we will calculate your estimated mortgage for all properties using the saved values (down payment percentage, interest rate, and amortization).
The accuracy and applicability of this calculator are not guaranteed.