Sign In or Create a Free Account to see full details of this property
Key Facts
Key facts for 48 Riverwalk Place
Property Type
House, 2-Storey
Parking
Attached 2 garage, 46 parking
MLS #
S13863482
Size
2000-2500 sqft
Basement
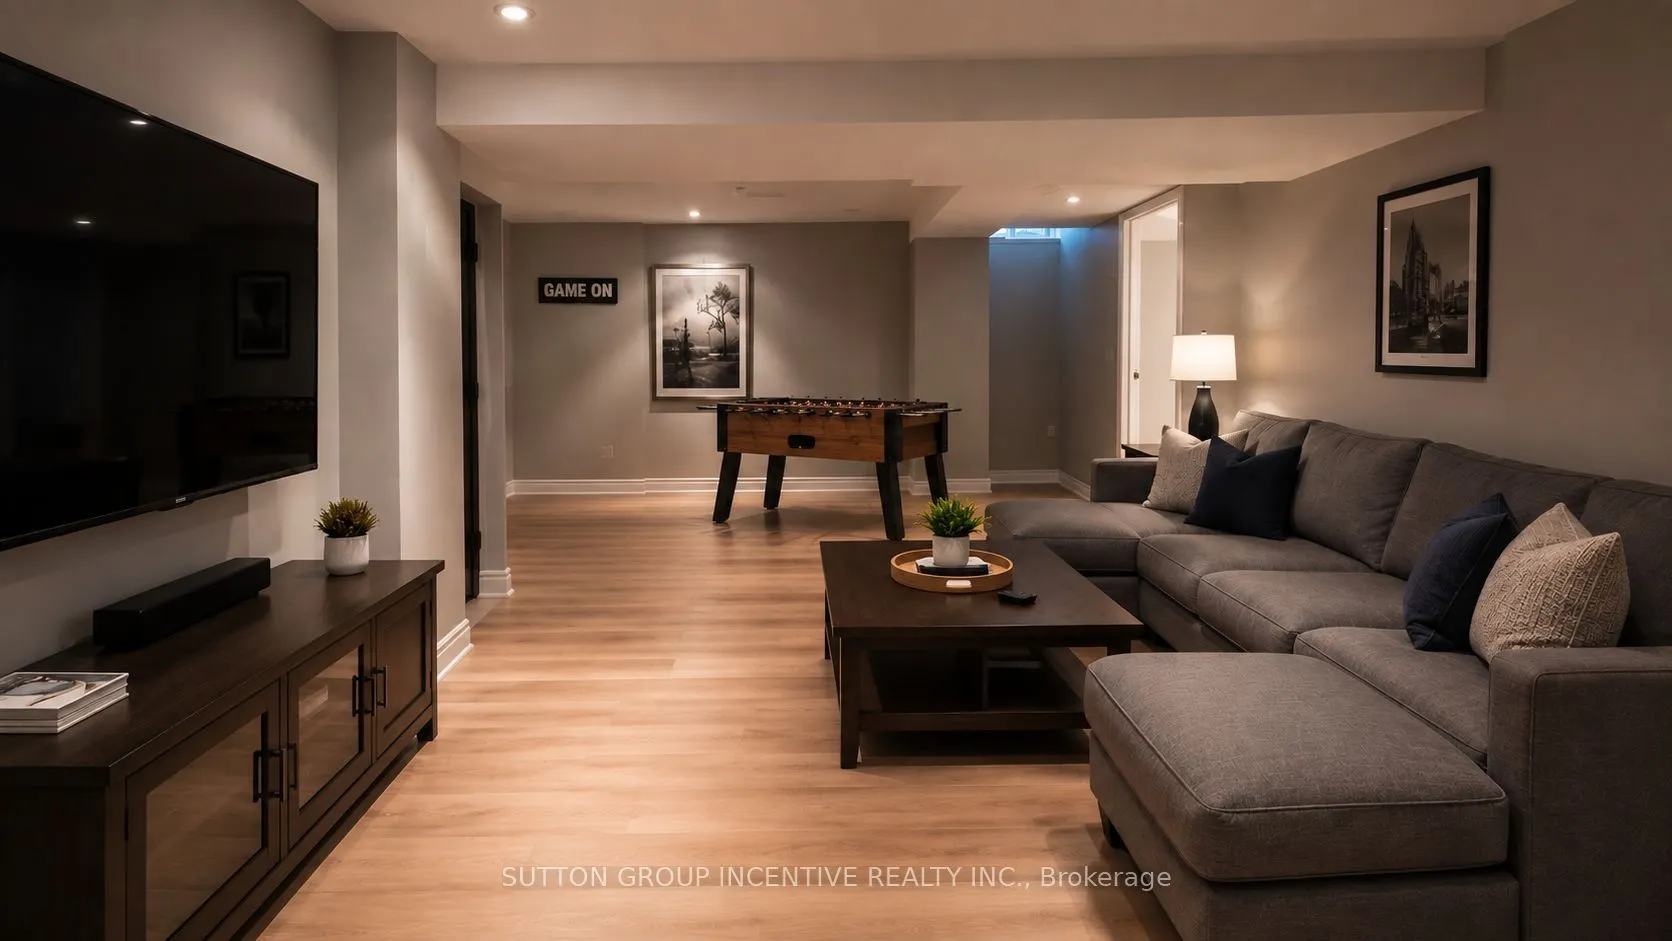
Full,Finished
Listed on
2026-10-05
Lot size
15 x 33.6
Tax
$7,053 /yr
Days on Market
8
Approximate Age
16-30
Maintenance Fee
-
Description
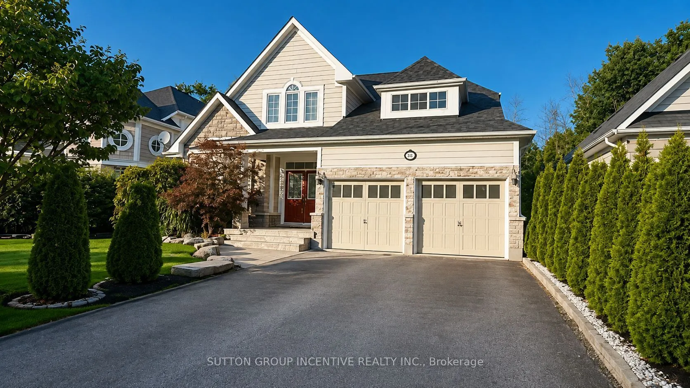
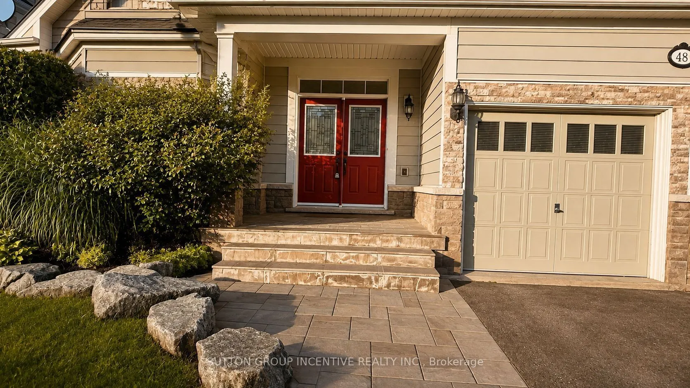
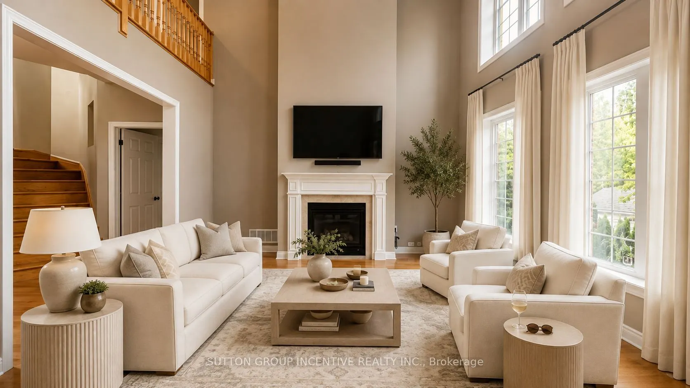
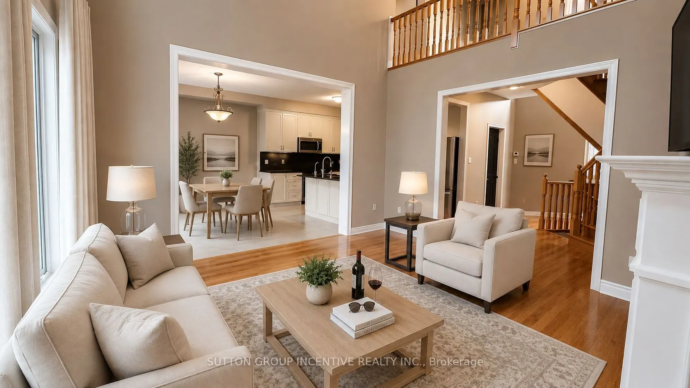
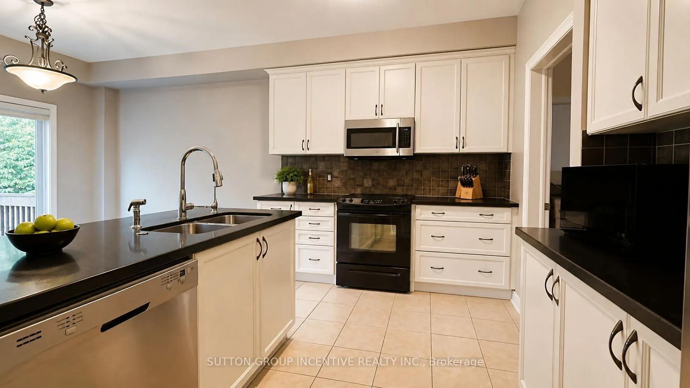
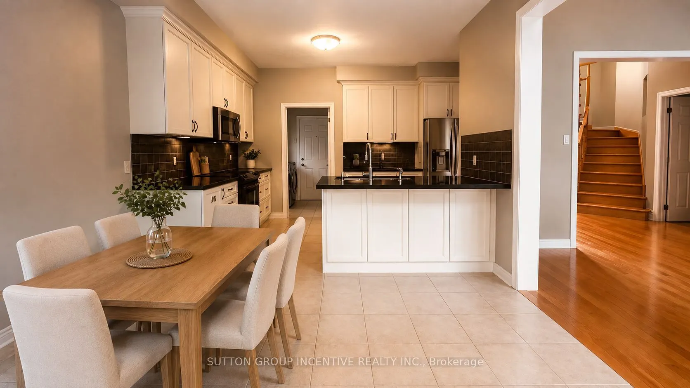
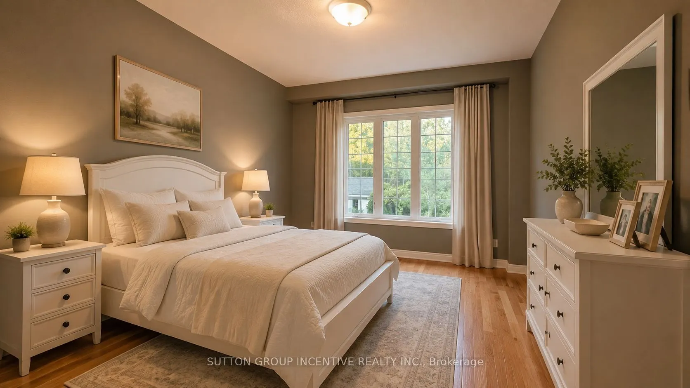
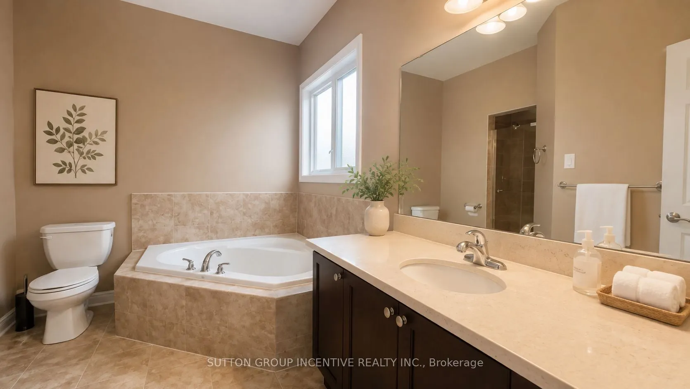
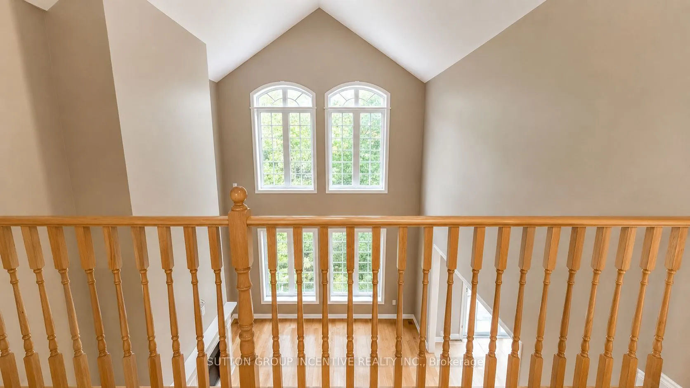
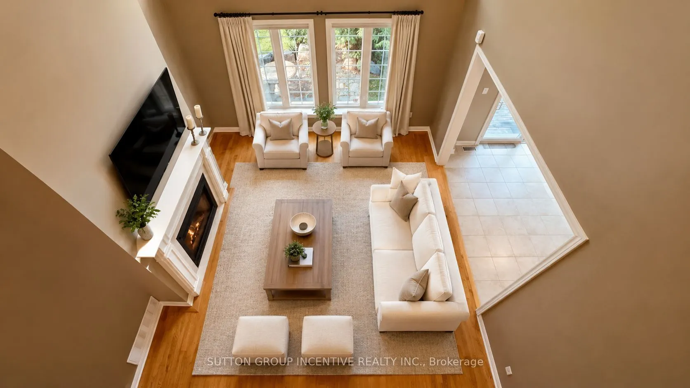
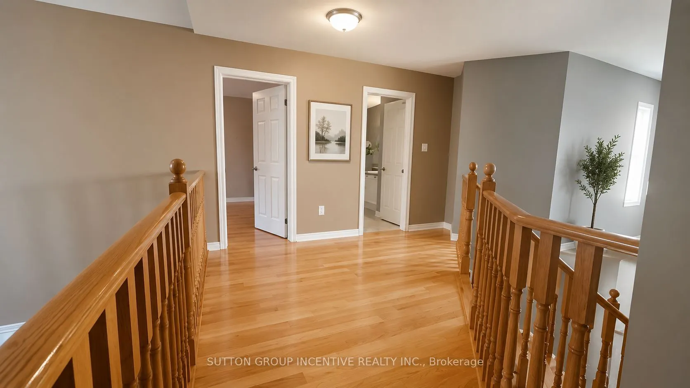
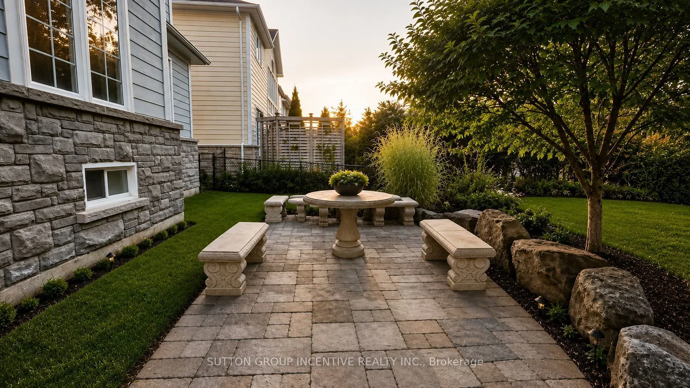
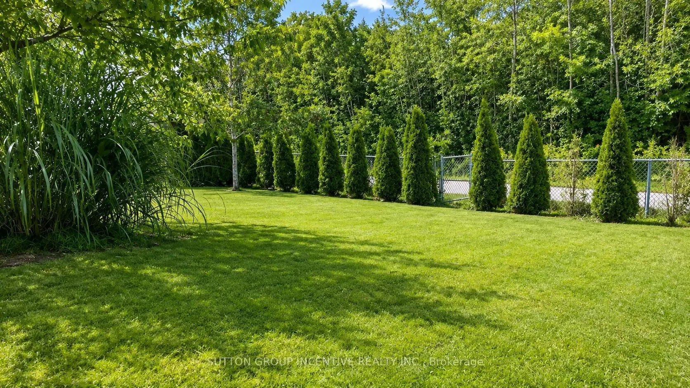
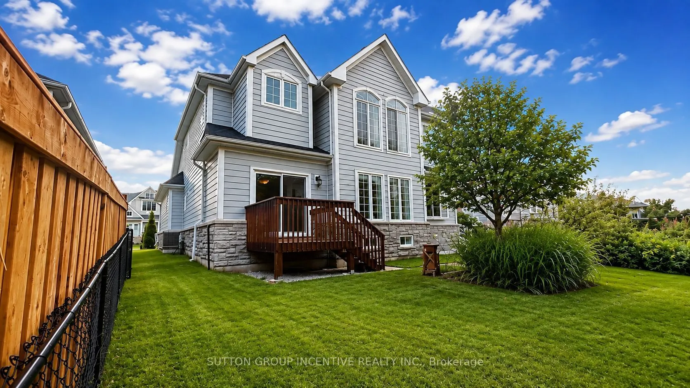
This Stunning 4+2 Bedroom, 4 Bathroom, 2-Storey Residence Is Ideally Located Just Steps AwayFrom The Picturesque Georgian Bay And The Scenic Trans Canada Trail. Home Futures; Family RoomWith Large window, Gas Fireplace, 22 Ft Vaulted Ceiling Open to Below. Foyer with 18 FtCeiling Open to Below. Natu...ral light flooding the spaces through the two-storey windows in theFamily room. Fenced backyard and so much more....Enjoy the quiet neighborhood surroundingswith plenty of green space and kilometers of trails perfect for cycling, hiking or enjoy awaterfront stroll along Georgian Bay. Midland amenities include Hospital, Golfing, Boating,Arts & Cultural Centre, Shopping, Marinas, Quaint Downtown with plenty of Local Restaurantsalso easy access to Major Highways 400.
Full Property Details
Interior
Bedrooms
4
Bedrooms Plus
2
Total Bedrooms
6
Washrooms
3
Square Footage
2000-2500 sqft
Basement
Full,Finished
Heating Source
Gas
Heating Fuel
Forced Air
Air Conditioning
Central Air
Family Room
No
Kitchens
1
Total Kitchens
1
Fireplace Features
Yes
Bedrooms
4
Bedrooms Plus
2
Total Bedrooms
6
Washrooms
3
Square Footage
2000-2500 sqft
Basement
Full,Finished
Heating Source
Gas
Heating Fuel
Forced Air
Air Conditioning
Central Air
Family Room
No
Kitchens
1
Total Kitchens
1
Fireplace Features
Yes
Exterior
Depth
33.6
Front
15.25
Lot Size
15 x 33.6 ft
Pool
None
Parking Spaces
46
Total Parking Spaces
6.00
Parking Description
Attached
Garage Spaces
2
Zoning
RS21NC
Depth
33.6
Front
15.25
Lot Size
15 x 33.6 ft
Pool
None
Parking Spaces
46
Total Parking Spaces
6.00
Parking Description
Attached
Garage Spaces
2
Zoning
RS21NC
Building Description
Style
2-Storey
Home Type
House
Subtype
Detached
Year Built
16-30
Property Orientation
East
Exterior Finish
Brick,Vinyl Siding
Sewers
Sewers
Water Supply
Municipal
Possession Date
No Data
Style
2-Storey
Home Type
House
Subtype
Detached
Year Built
16-30
Property Orientation
East
Exterior Finish
Brick,Vinyl Siding
Sewers
Sewers
Water Supply
Municipal
Possession Date
No Data
Community
Community
Midland
Community
Midland
Taxes & Fees
Taxes
$7,053 /yr
Tax Year
2025
Occupancy
Vacant
Taxes
$7,053 /yr
Tax Year
2025
Occupancy
Vacant
Room Types
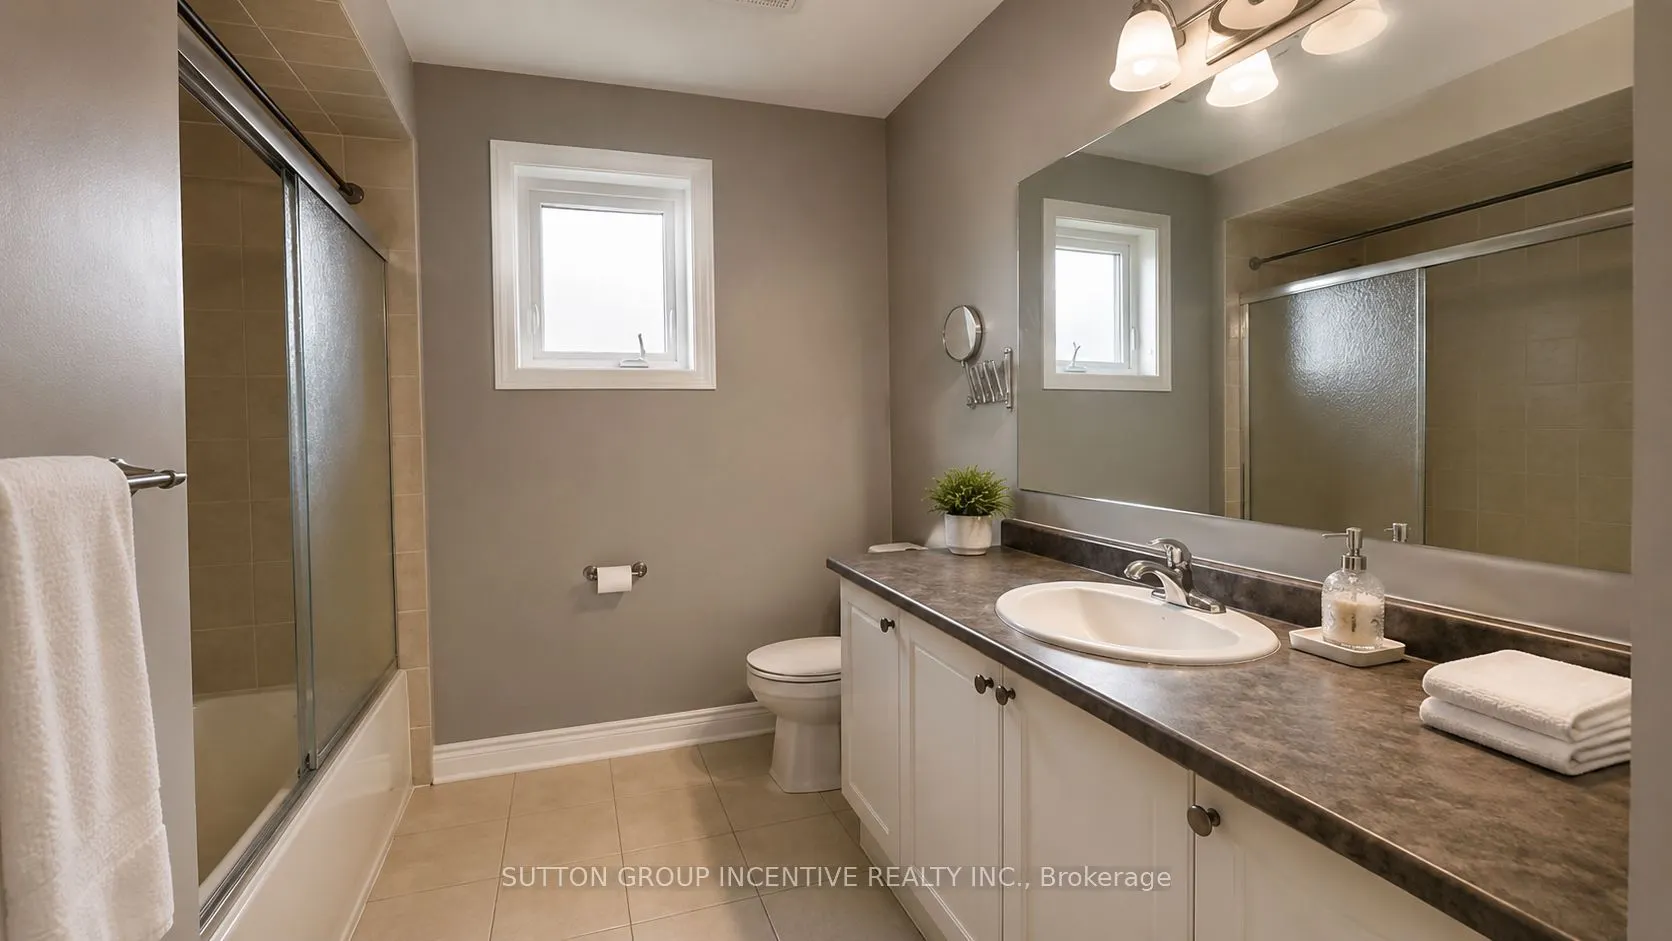
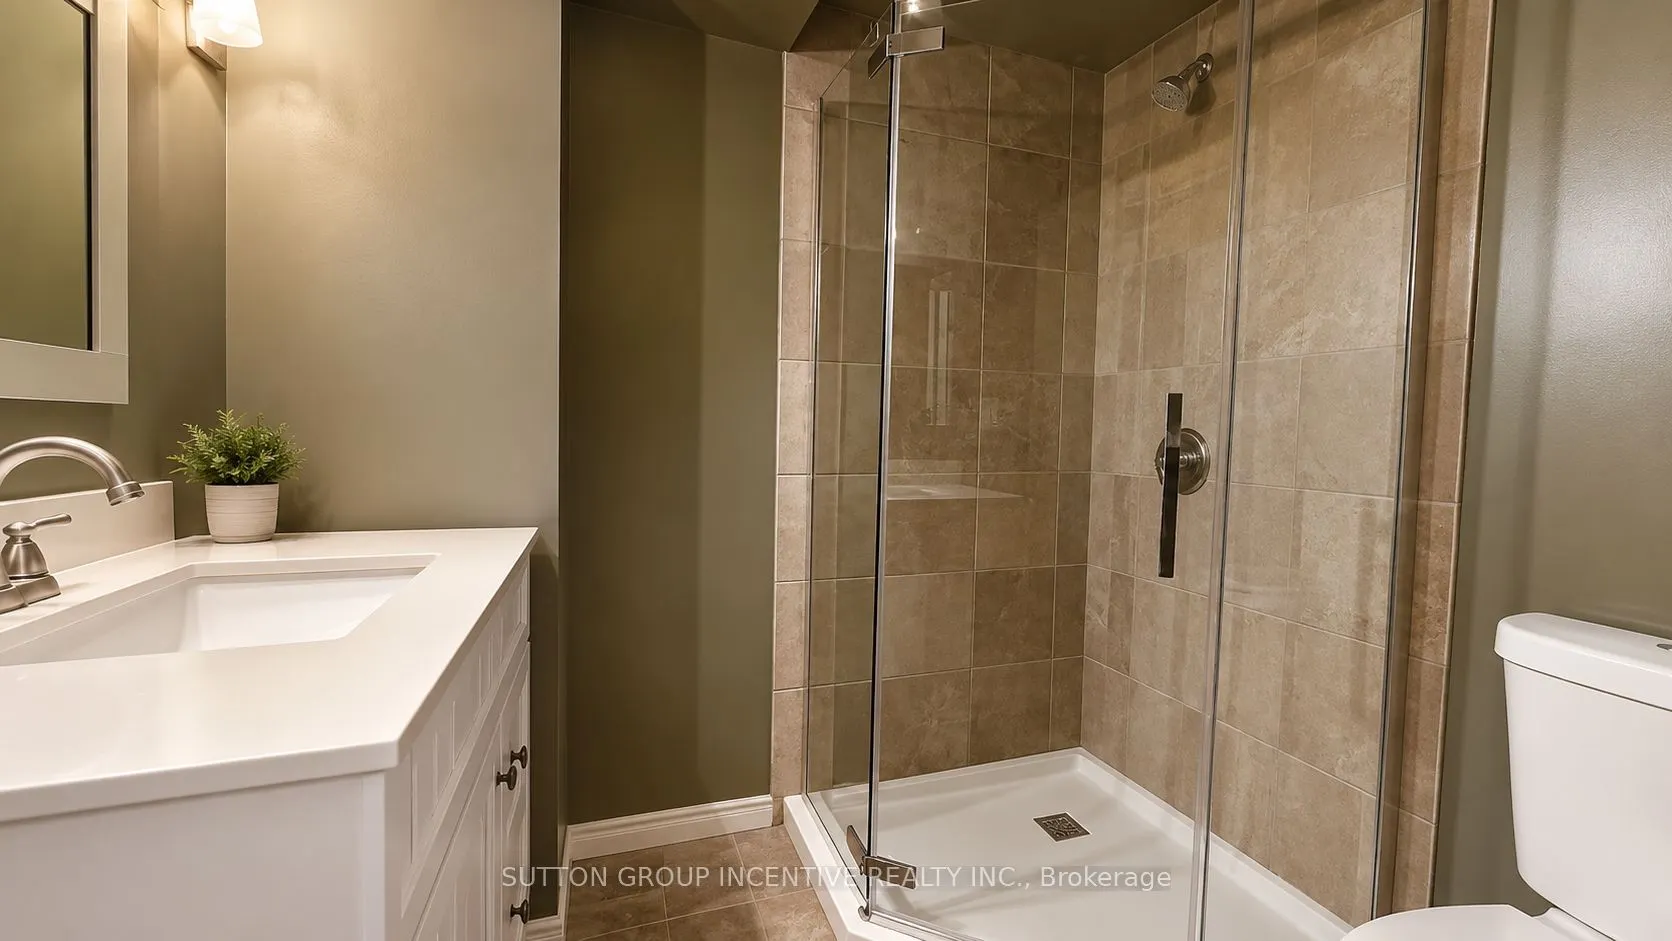
Bathroom
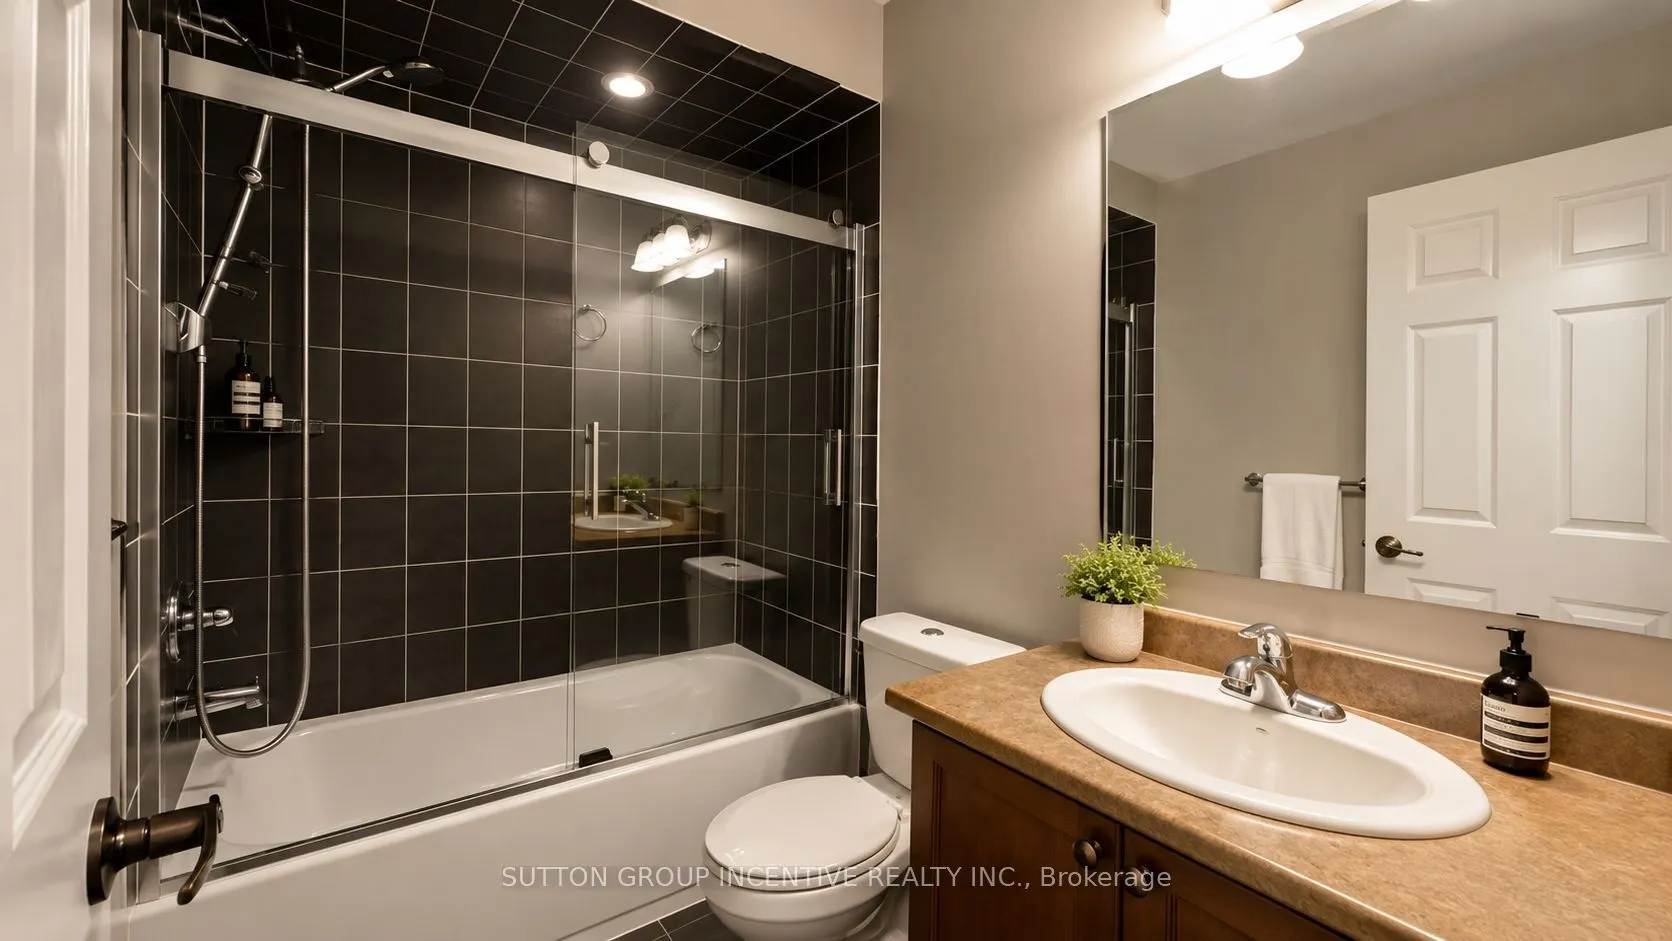
4 Pc Bath
Dimensions - feet
0 sqft
Bathroom
4 Pc Ensuite
Dimensions - feet
0 sqft
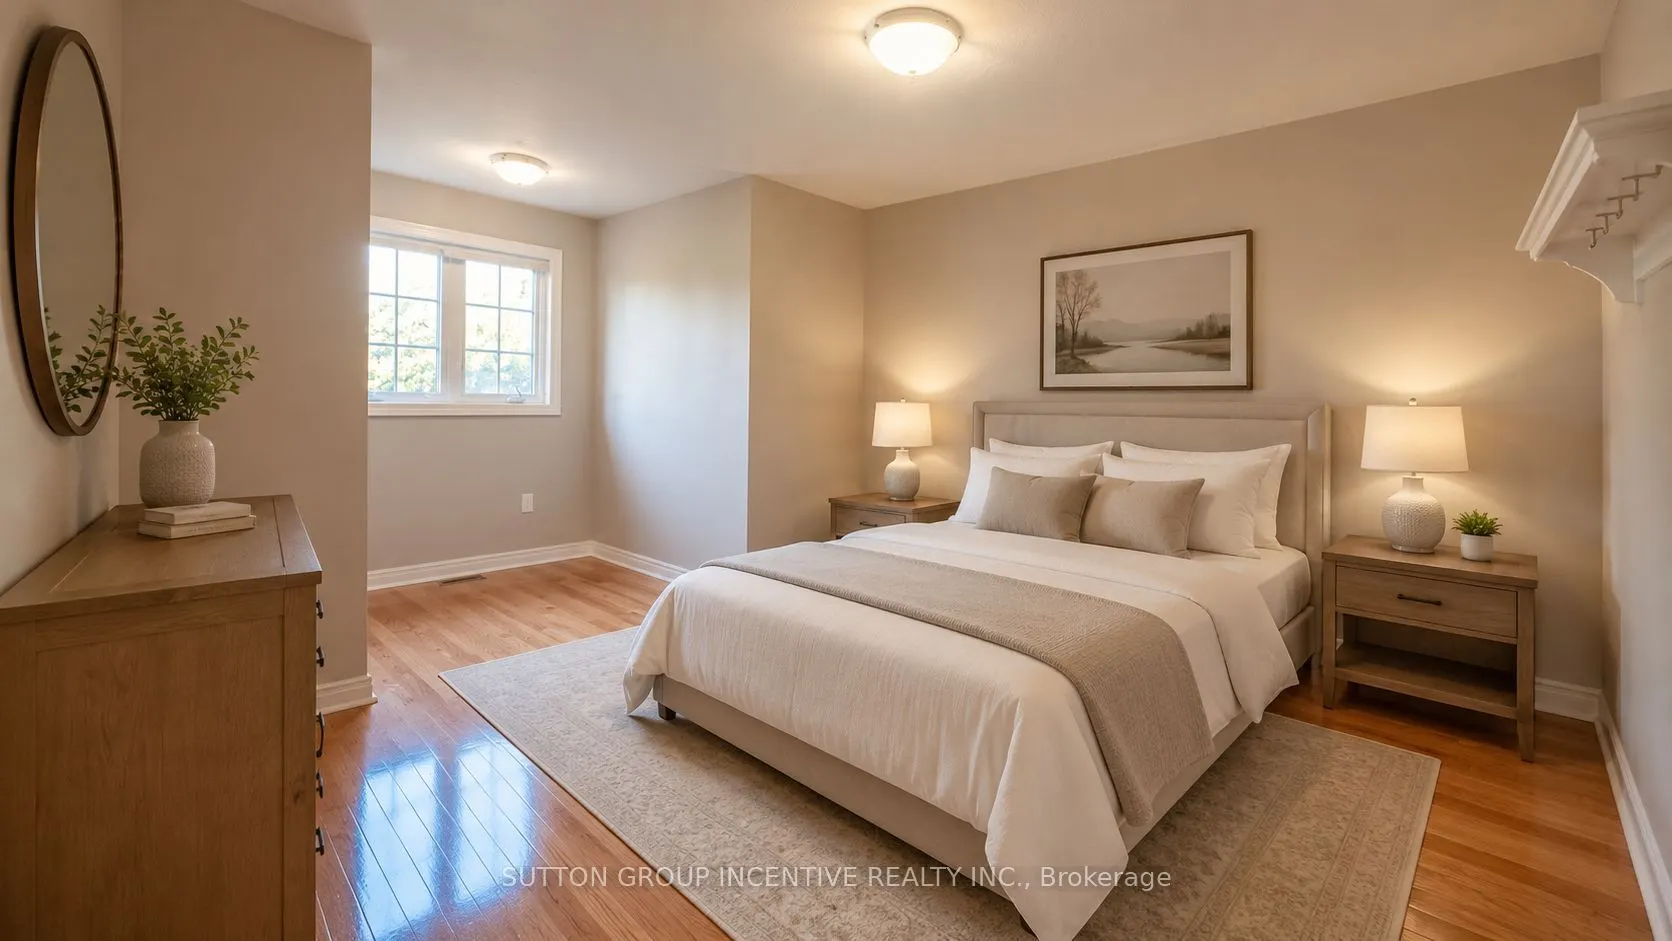
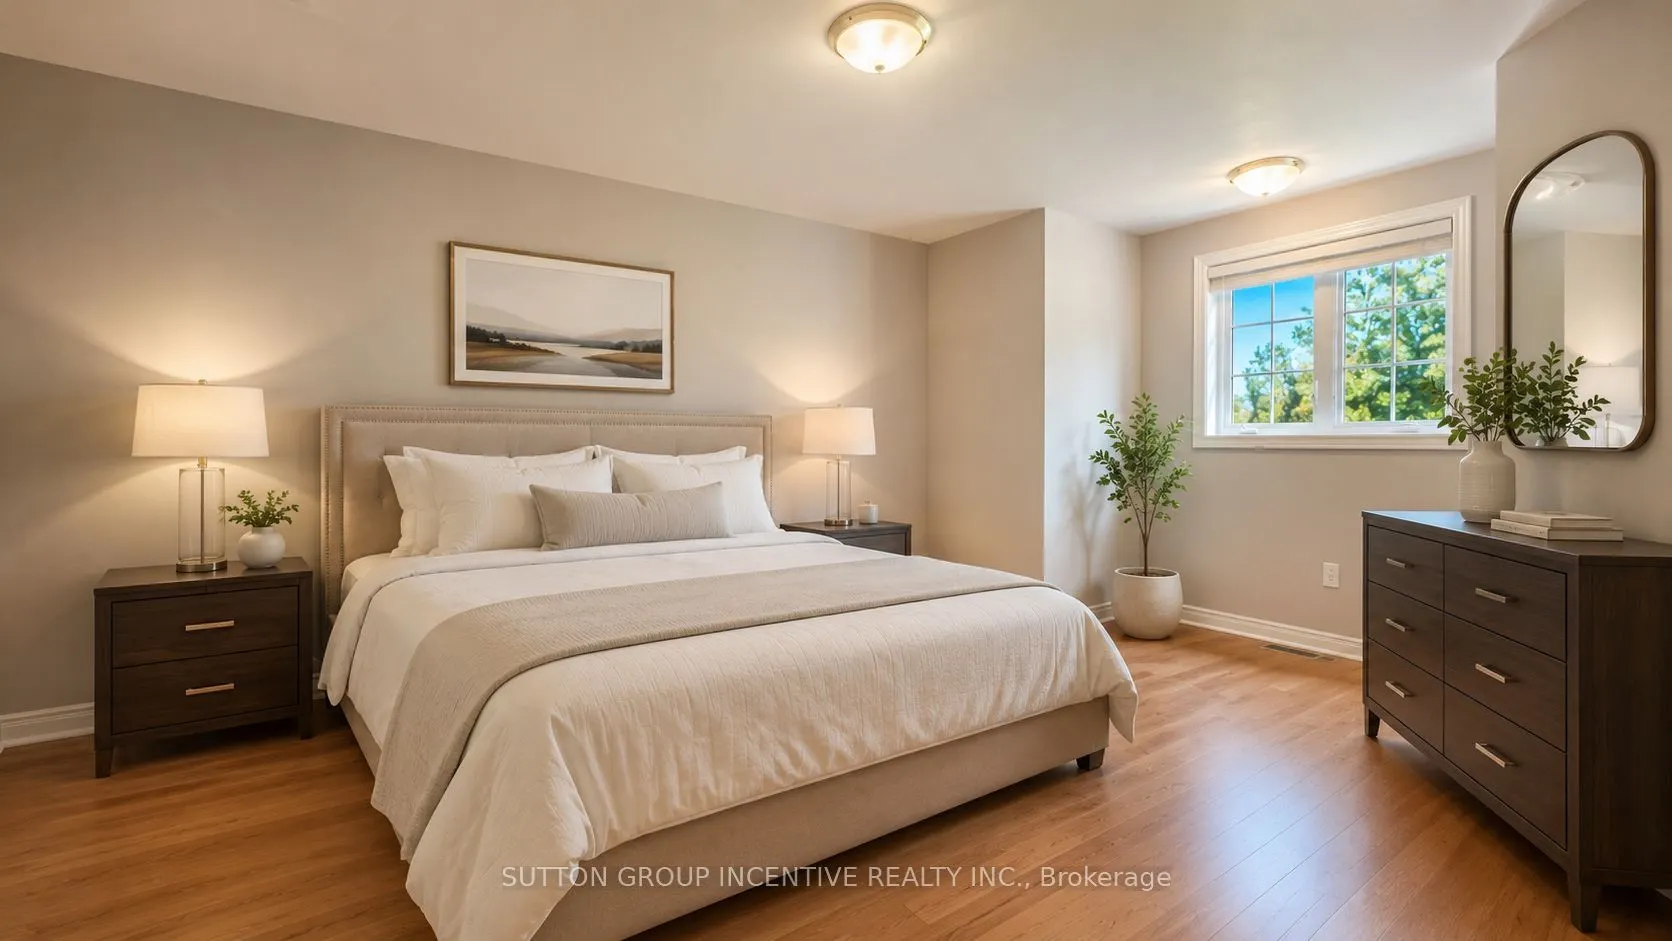
Bedroom 2
-
Dimensions 14.11 x 12.01 feet
169.46 sqft
Bedroom 3
-
Dimensions 16.77 x 10.99 feet
184.3 sqft
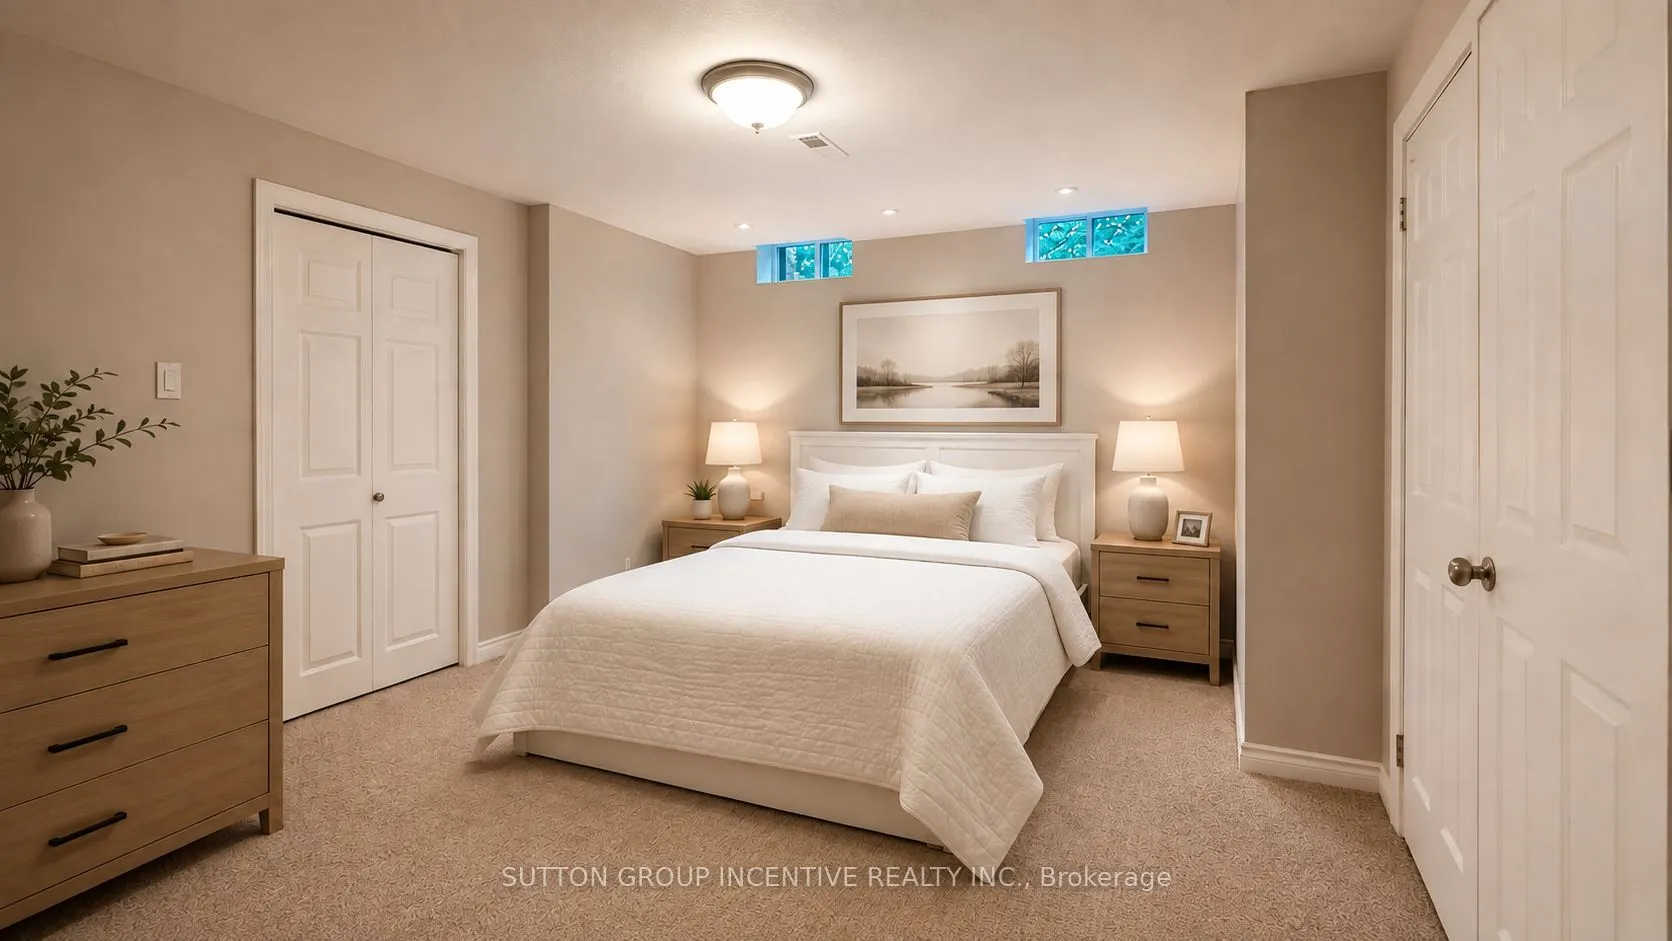
Bedroom 4
Broadloom
Dimensions 14.6 x 10.99 feet
160.45 sqft
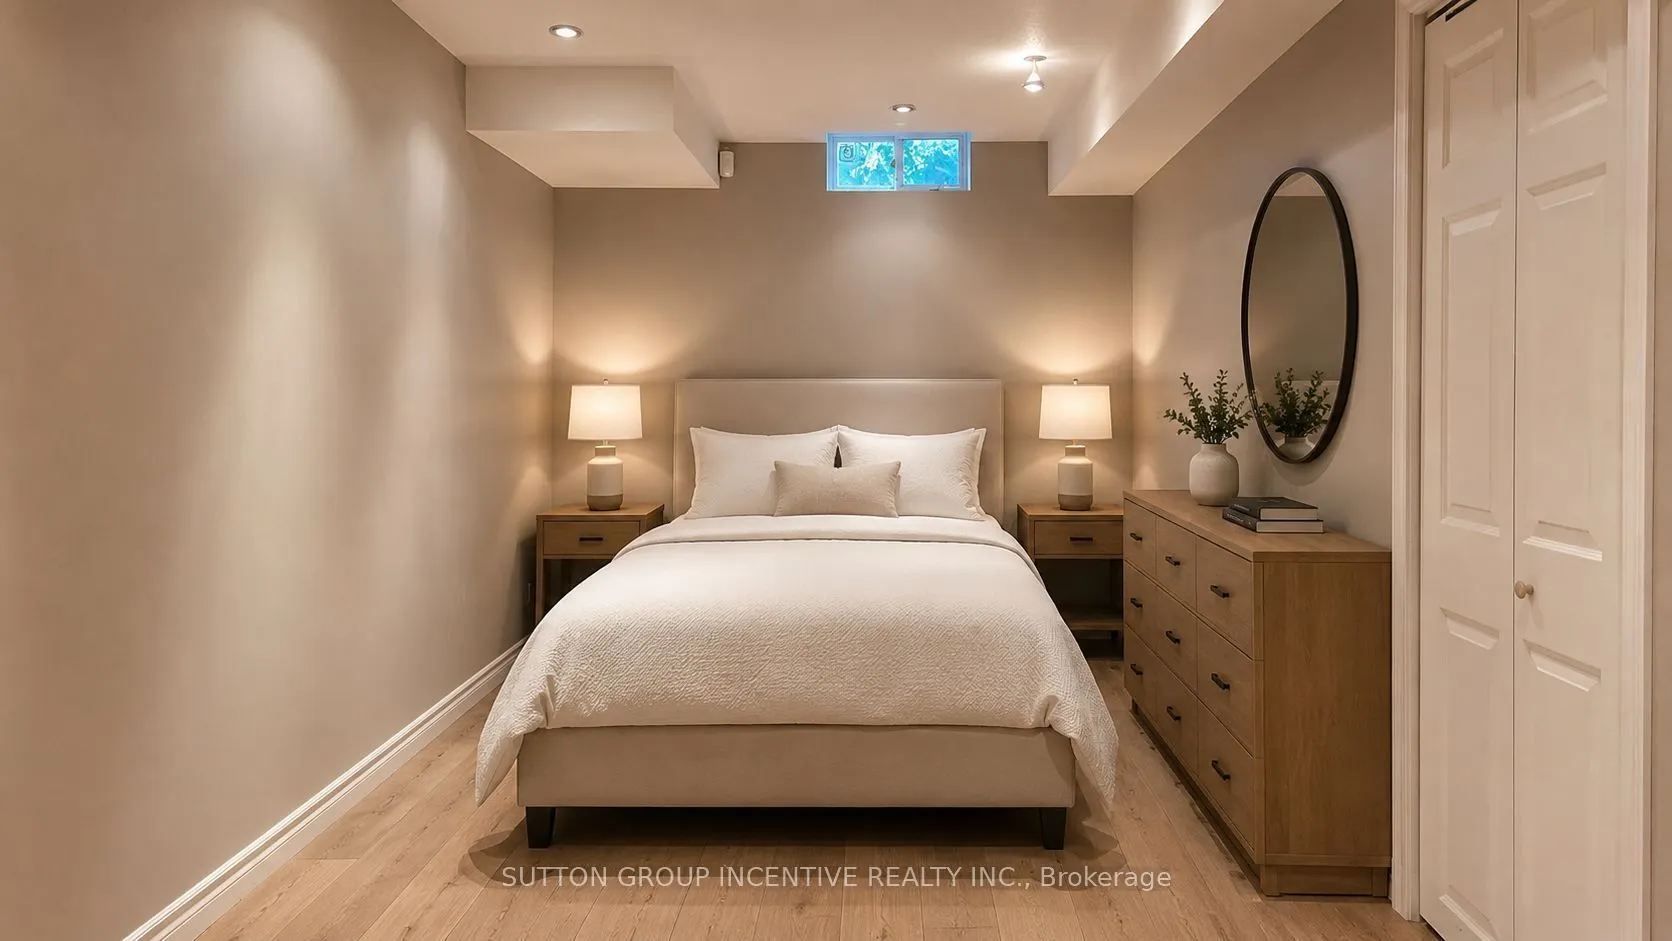
Bedroom 5
Broadloom, B/I Closet
Dimensions 12.01 x 10.99 feet
131.99 sqft
Breakfast
-
Dimensions 10.99 x 10.01 feet
110.01 sqft
Breakfast
5 Pc Bath
Dimensions 10.99 x 10.01 feet
110.01 sqft
Kitchen
-
Dimensions 10.89 x 8.83 feet
96.16 sqft
Living Room
Cathedral Ceiling(s)
Dimensions 14.57 x 13.81 feet
201.21 sqft
Office
Bow Window
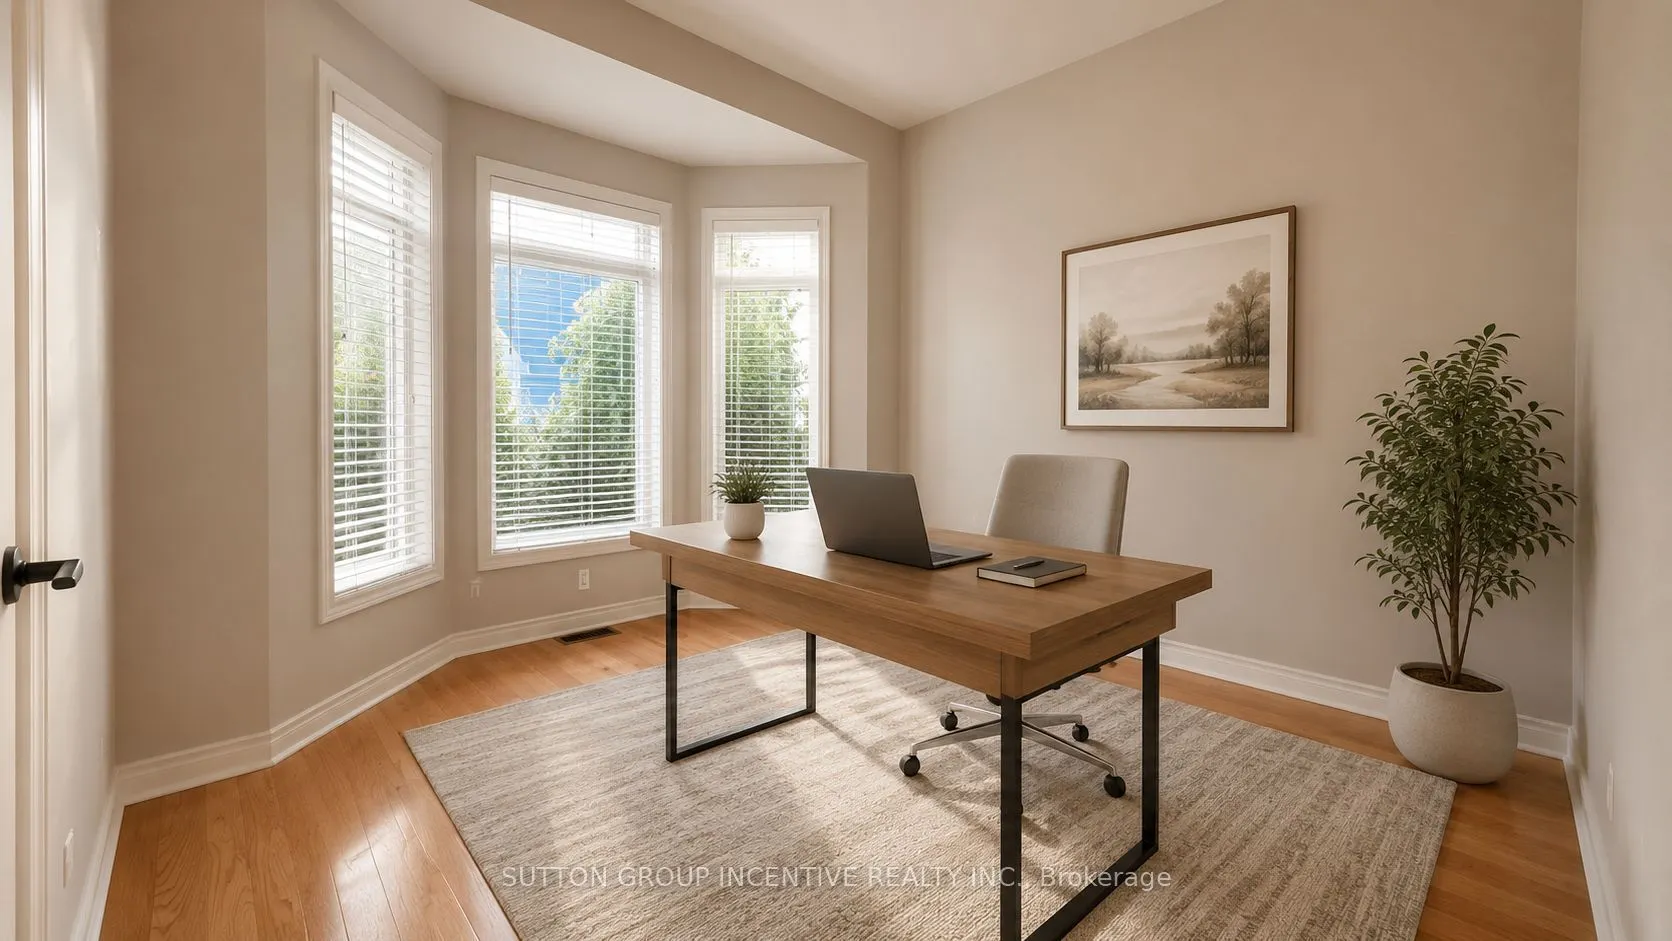
Dimensions 12.4 x 10.1 feet
125.24 sqft
Similar Properties(No results)
Mortgage Calculator
Calculate your estimated monthly mortgage payment
Price
$899,999
$
%
%
Total cost of mortgage
$0
Monthly payment
By clicking Save, we will calculate your estimated mortgage for all properties using the saved values (down payment percentage, interest rate, and amortization).
The accuracy and applicability of this calculator are not guaranteed.