Sign In or Create a Free Account to see full details of this property
Key Facts
Key facts for 22 Grew Crescent
Property Type
House, Bungalow
Parking
Attached 1 garage, 1 parking
MLS #
S13867494
Size
1100-1500 sqft
Basement
Crawl Space
Listed on
2026-10-06
Lot size
0 x 0.0
Tax
$4,462 /yr
Days on Market
7
Approximate Age
-
Maintenance Fee
-
Description
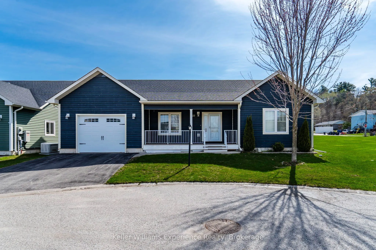
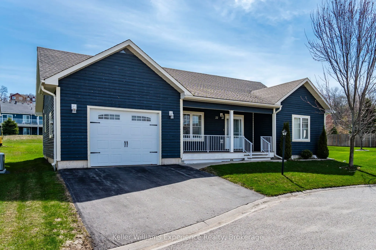
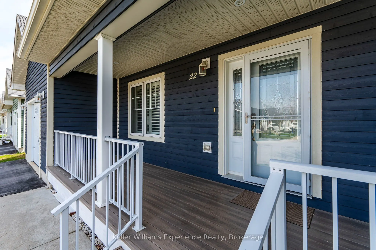
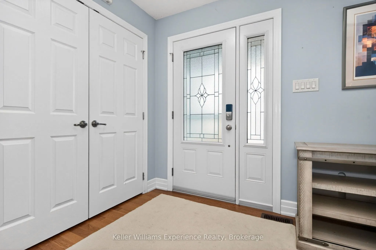
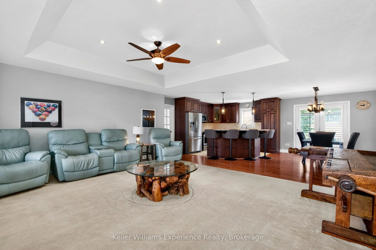
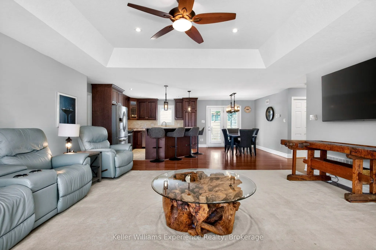
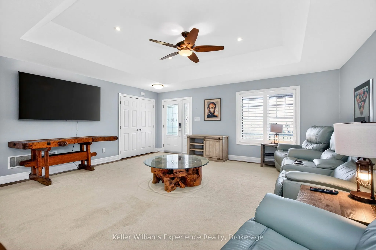
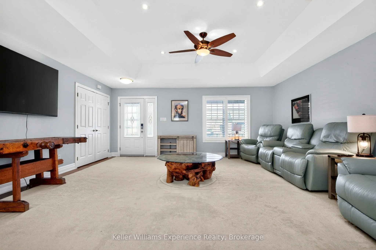
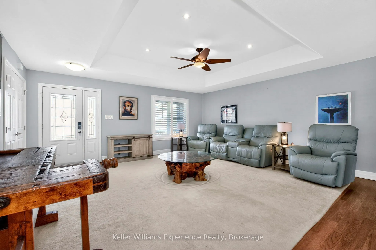
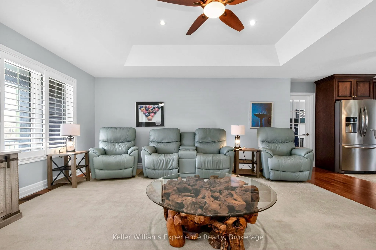
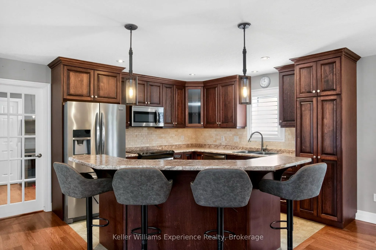
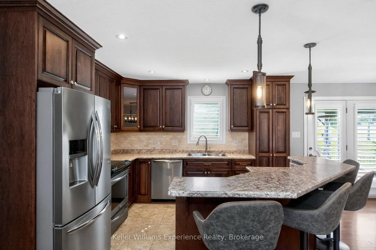
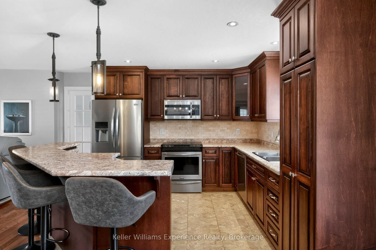
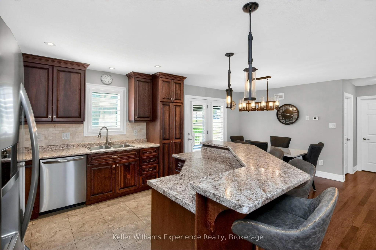
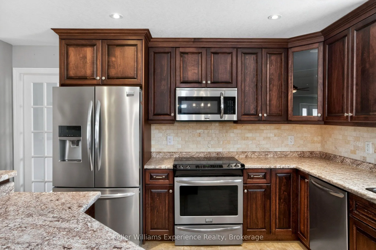
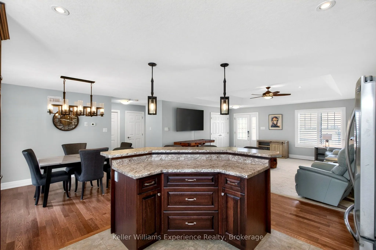
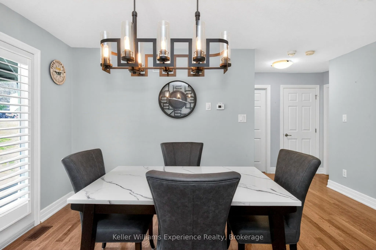
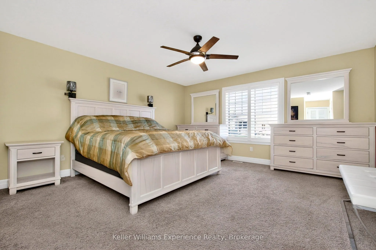
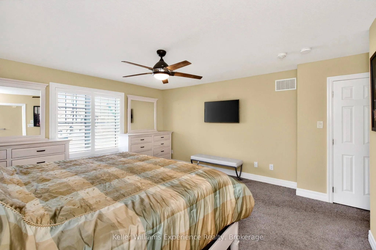
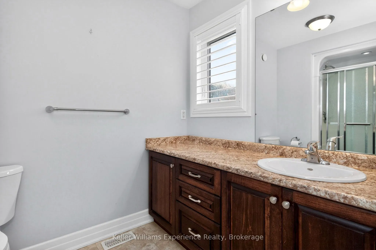
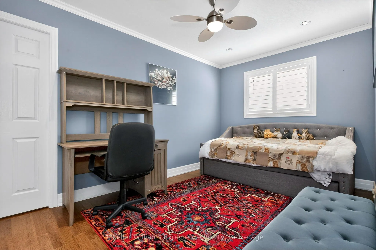
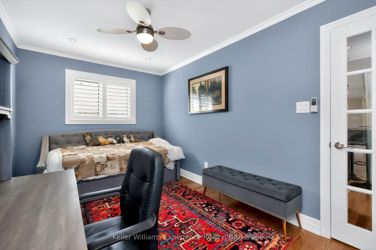
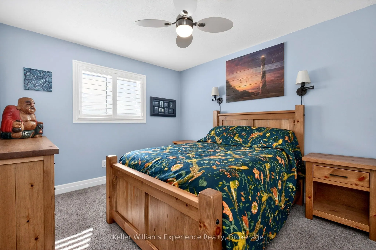
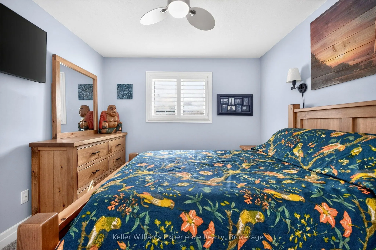
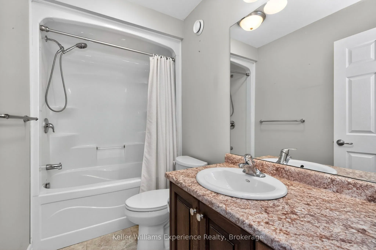
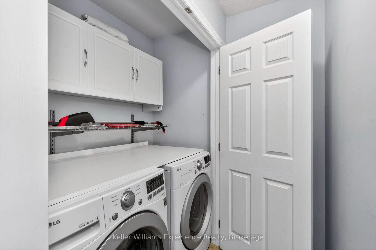
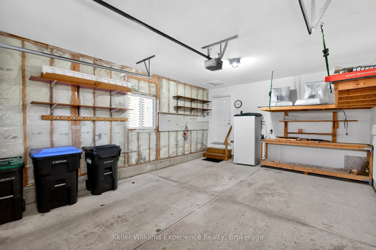
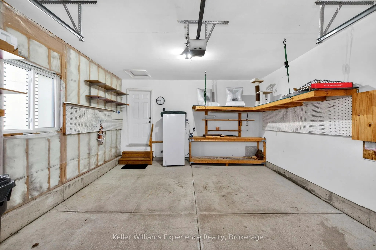
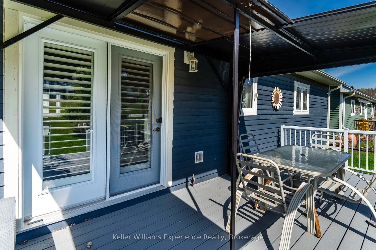
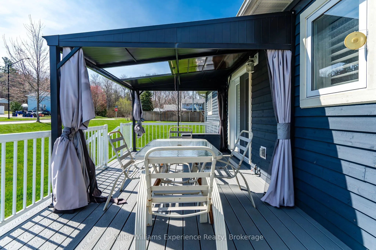
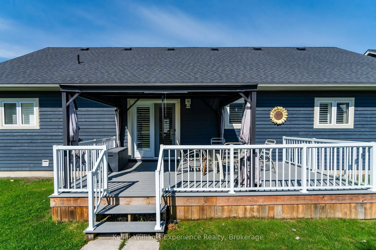
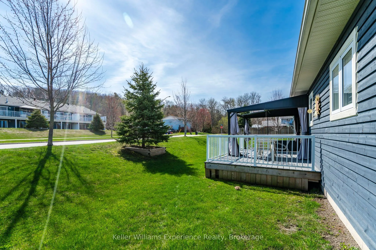
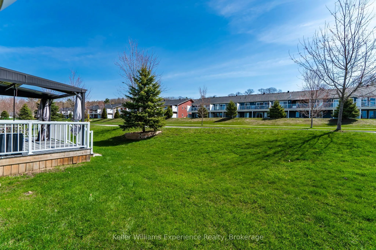
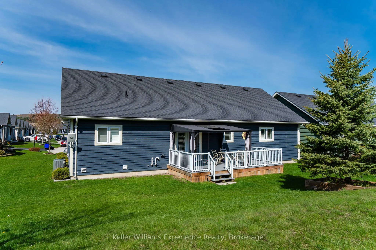
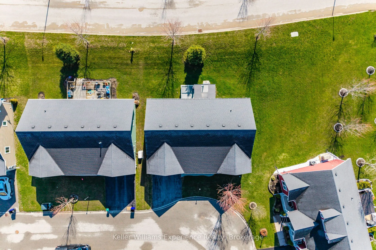
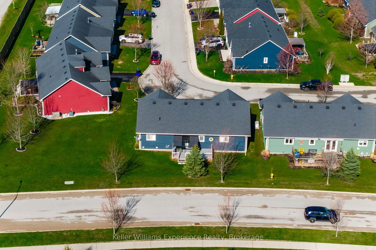
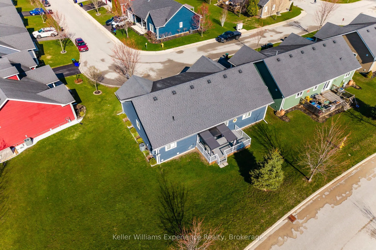
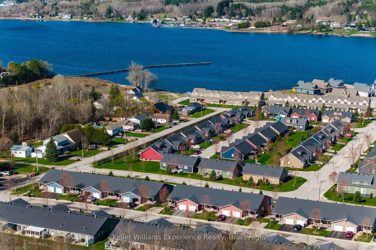
Adult lifestyle community in Penetanguishene, this impeccably well-maintained bungalow offers the kind of simplicity and comfort that's getting harder to find - Main floor living, with nothing wasted and everything in its place.Step inside to an open-concept layout that feels bright, welcoming, and ...built for connection. The kitchen anchors the space with a centre island perfect for casual meals or entertaining, flowing seamlessly into the great room so you're always part of the conversation. The primary suite offers a quiet sizable retreat, complete with a walk-in closet and private 3-piece ensuite. A second bedroom PLUS a versatile den/office gives you flexibility for guests, hobbies, or working from home - all supported by the convenience of main floor laundry.Walk out to the covered back deck and enjoy your own outdoor space, ideal for morning coffee or winding down at the end of the day. Add in forced air gas heating, central A/C, and an attached garage with inside entry, and you've got a home that checks every box for comfort and practicality. Located just minutes from the waterfront, marinas, and everyday amenities, this is low-maintenance living in a community designed for ease. Adult lifestyle community Land Lease with Parkbridge Close to Georgian Bay, trails, and town amenities
Full Property Details
Interior
Bedrooms
3
Total Bedrooms
3
Washrooms
2
Square Footage
1100-1500 sqft
Basement
Crawl Space
Heating Source
Gas
Heating Fuel
Forced Air
Air Conditioning
Central Air
Family Room
No
Kitchens
1
Total Kitchens
1
Fireplace Features
No
Bedrooms
3
Total Bedrooms
3
Washrooms
2
Square Footage
1100-1500 sqft
Basement
Crawl Space
Heating Source
Gas
Heating Fuel
Forced Air
Air Conditioning
Central Air
Family Room
No
Kitchens
1
Total Kitchens
1
Fireplace Features
No
Exterior
Depth
0.0
Front
0.0
Driveway
Private
Lot Size
0 x 0.0 ft
Pool
None
Waterfront
None
Parking Spaces
1
Total Parking Spaces
2.00
Parking Description
Attached
Garage Spaces
1
Depth
0.0
Front
0.0
Driveway
Private
Lot Size
0 x 0.0 ft
Pool
None
Waterfront
None
Parking Spaces
1
Total Parking Spaces
2.00
Parking Description
Attached
Garage Spaces
1
Building Description
Style
Bungalow
Home Type
House
Subtype
Detached
Property Orientation
East
Exterior Finish
Board & Batten ,Wood
Sewers
Sewers
Water Supply
Municipal
Possession Date
No Data
Style
Bungalow
Home Type
House
Subtype
Detached
Property Orientation
East
Exterior Finish
Board & Batten ,Wood
Sewers
Sewers
Water Supply
Municipal
Possession Date
No Data
Community
Community
Penetanguishene
Community
Penetanguishene
Taxes & Fees
Taxes
$4,462 /yr
Tax Year
2025
Occupancy
Vacant
Taxes
$4,462 /yr
Tax Year
2025
Occupancy
Vacant
Room Types
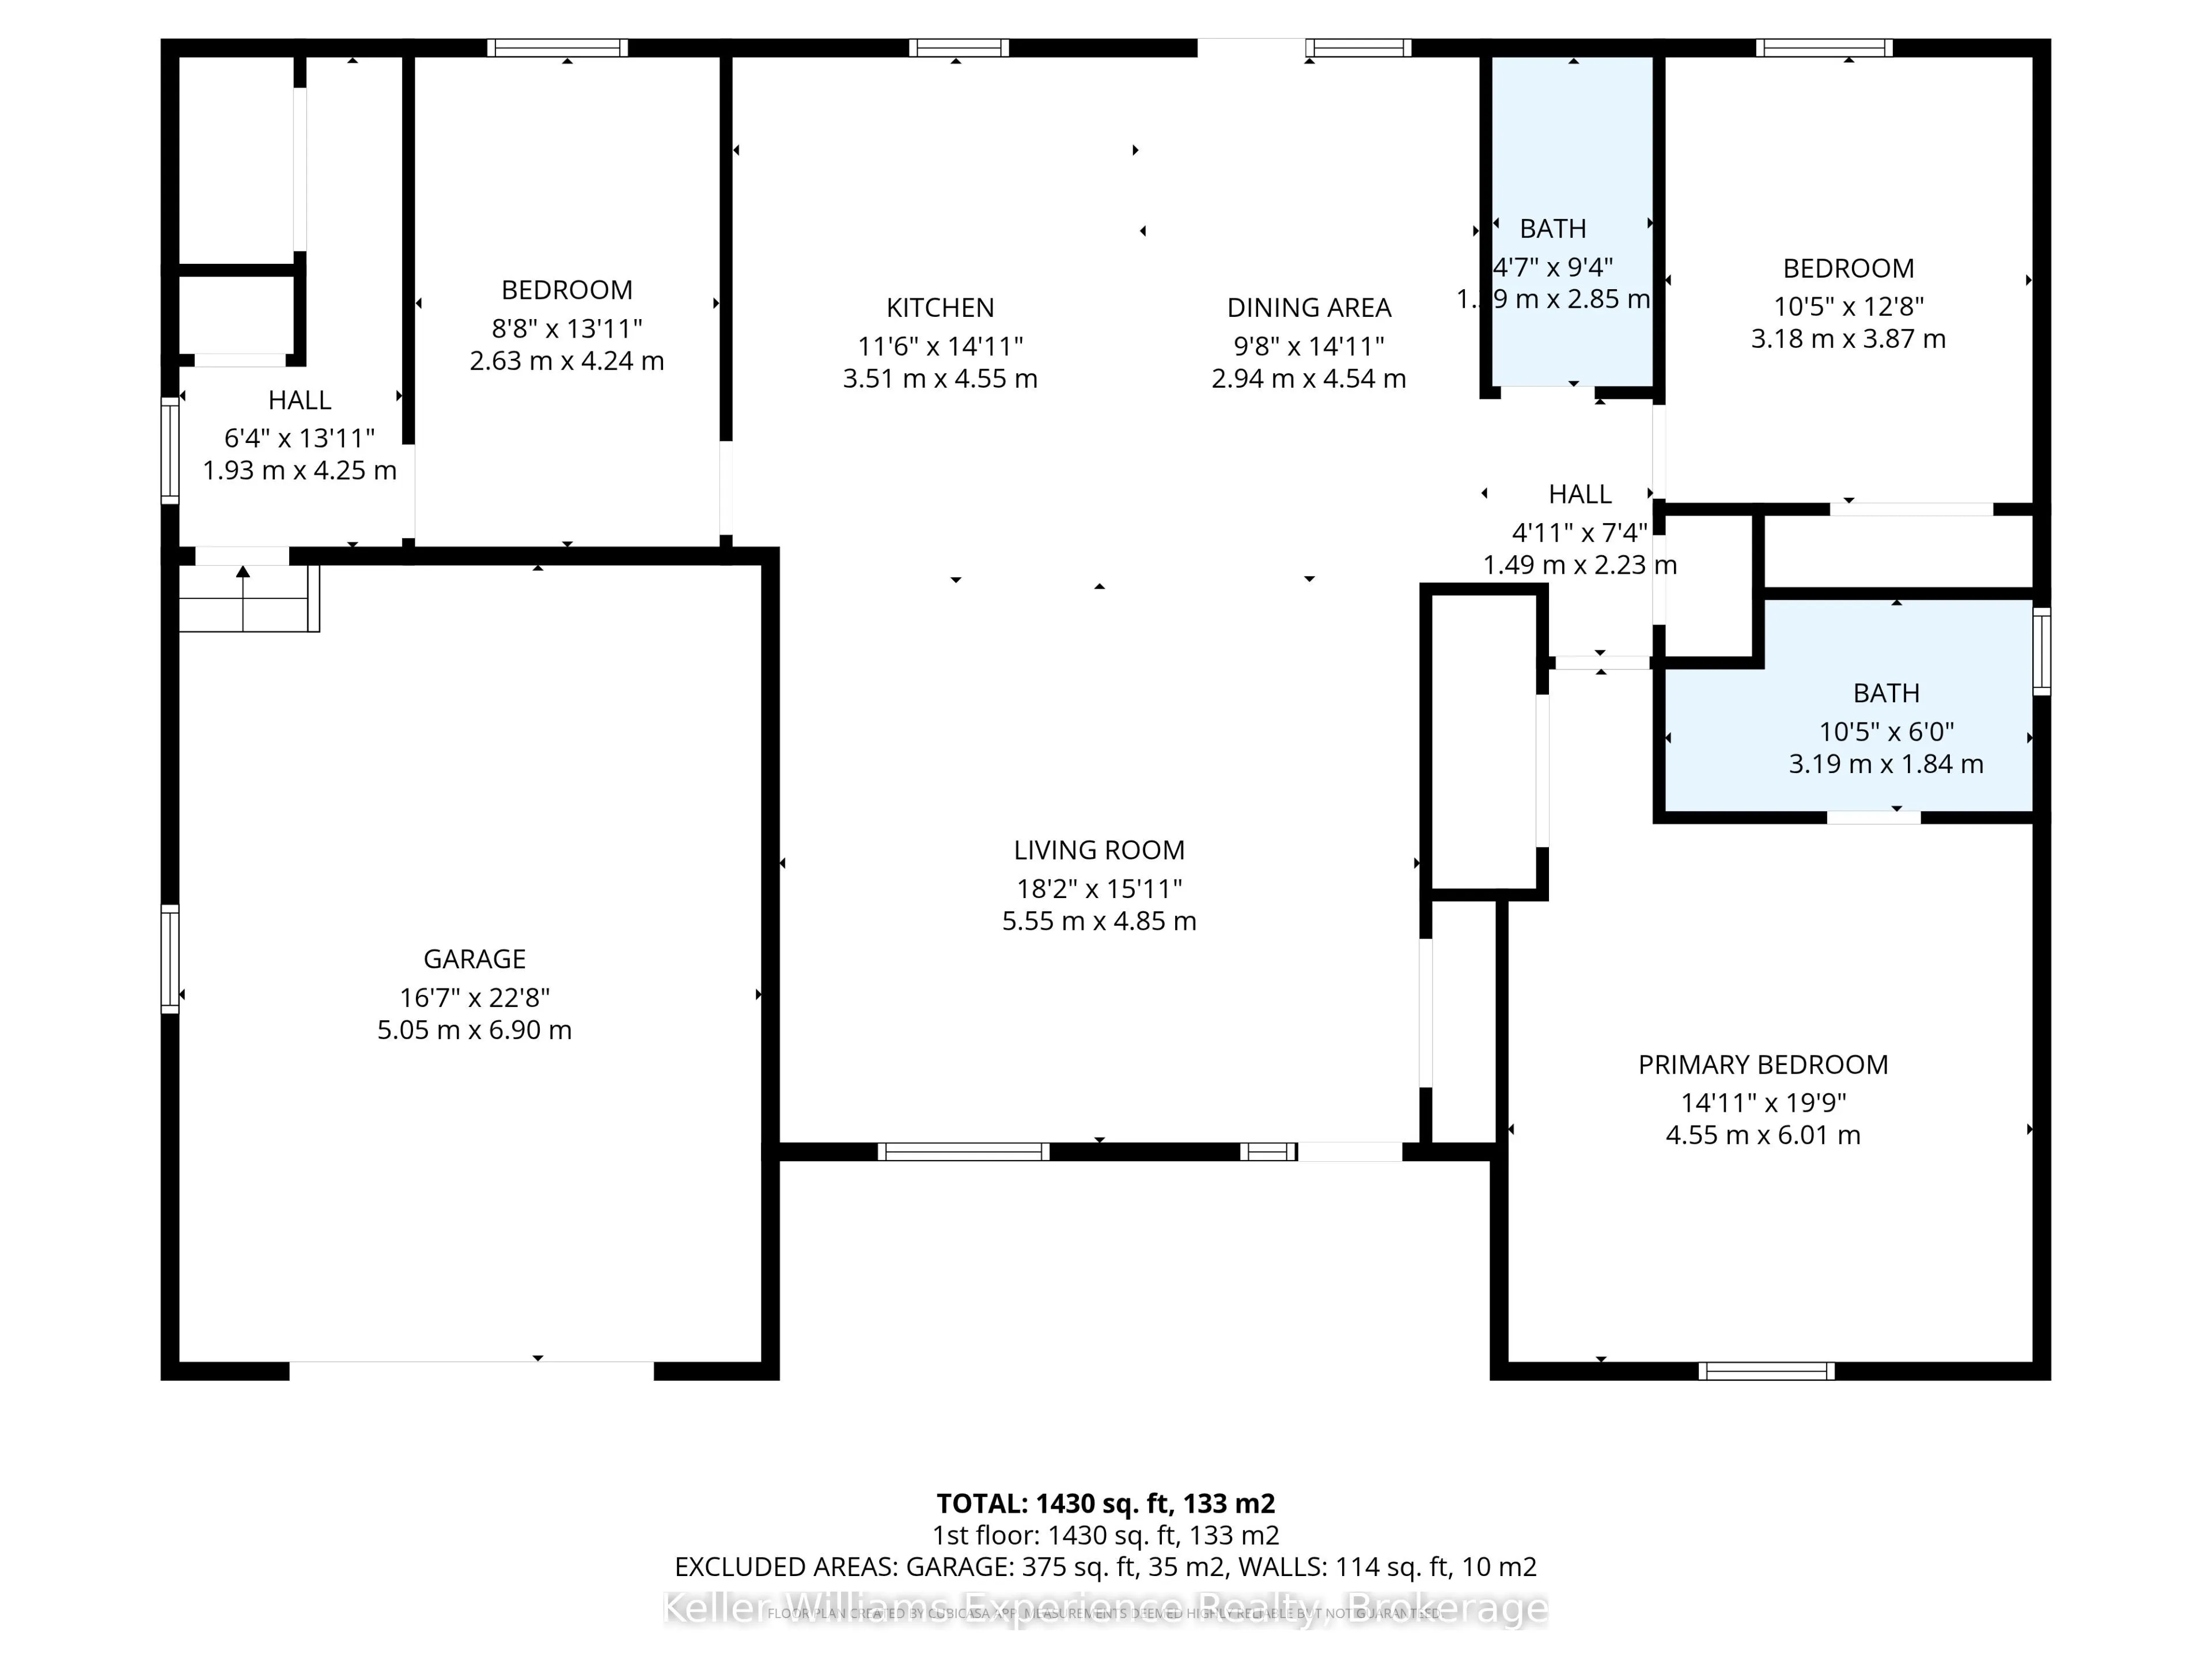
Bathroom
-
Dimensions 10.47 x 6.04 feet
63.24 sqft
Bathroom
-
Dimensions 4.56 x 9.35 feet
42.64 sqft
Bedroom
-
Dimensions 8.63 x 13.94 feet
120.3 sqft
Bedroom 2
-
Dimensions 10.43 x 12.7 feet
132.46 sqft
Dining Room
-
Dimensions 9.65 x 14.9 feet
143.78 sqft
Kitchen
-
Dimensions 11.52 x 14.93 feet
171.99 sqft
Living Room
-
Dimensions 18.21 x 15.91 feet
289.72 sqft
Primary Bedroom
-
Dimensions 14.93 x 19.72 feet
294.42 sqft
Similar Properties(No results)
Mortgage Calculator
Calculate your estimated monthly mortgage payment
Price
$699,900
$
%
%
Total cost of mortgage
$0
Monthly payment
By clicking Save, we will calculate your estimated mortgage for all properties using the saved values (down payment percentage, interest rate, and amortization).
The accuracy and applicability of this calculator are not guaranteed.