Sign In or Create a Free Account to see full details of this property
Key Facts
Key facts for 211 Roy Drive
Property Type
House, Bungalow-Raised
Parking
Attached 2 garage, 4 parking
MLS #
S13871842
Size
1100-1500 sqft
Basement
Partially Finished,Full
Listed on
2026-10-07
Lot size
42 x 157.45
Tax
$5,700 /yr
Days on Market
6
Approximate Age
6-15
Maintenance Fee
-
Description
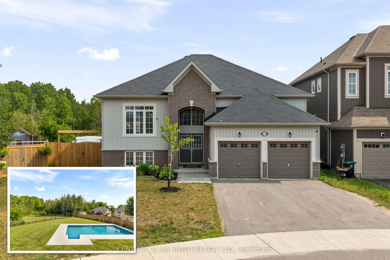
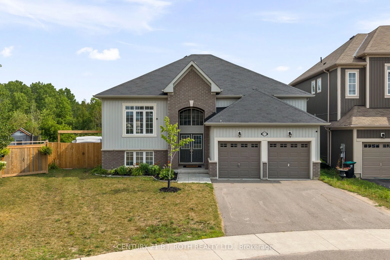
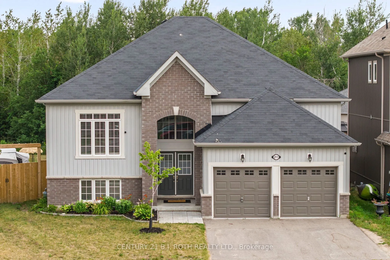
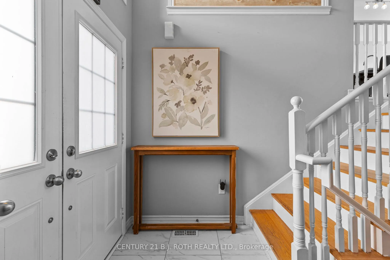
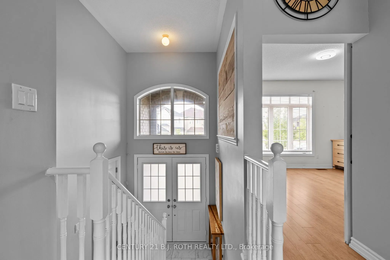
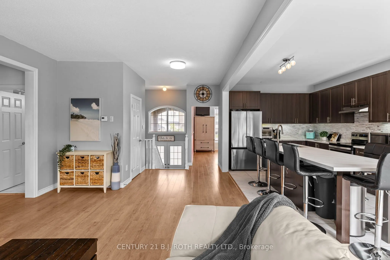
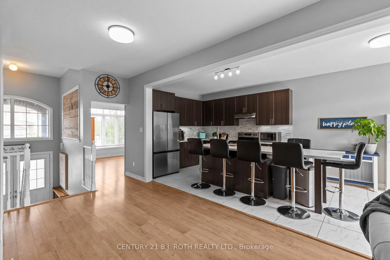
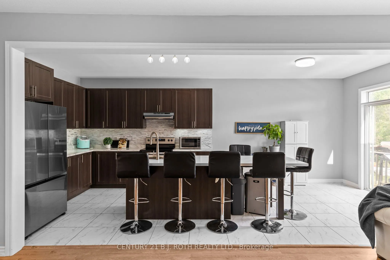
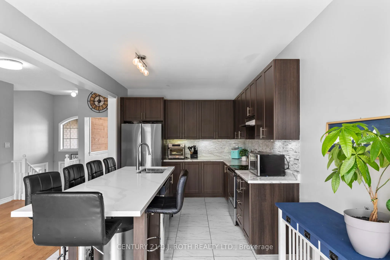
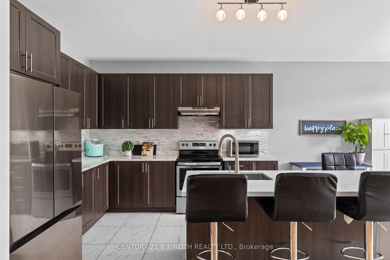
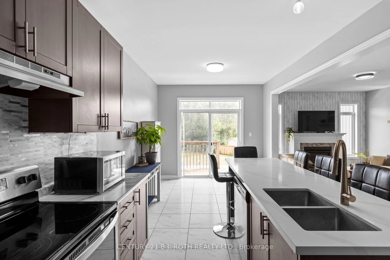
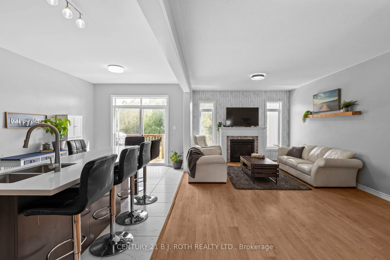
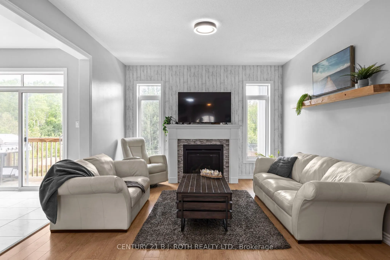
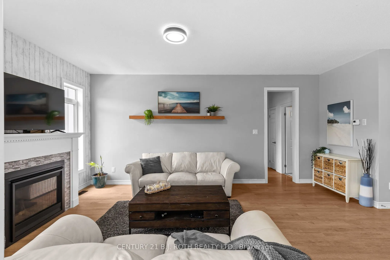
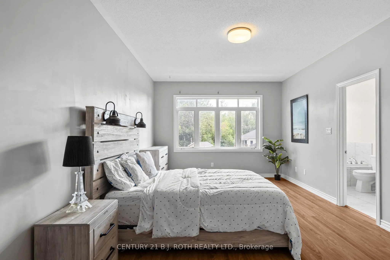
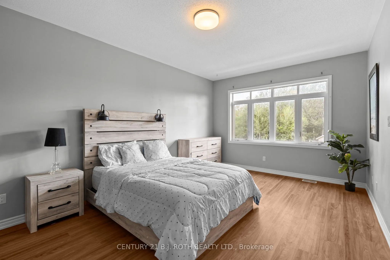
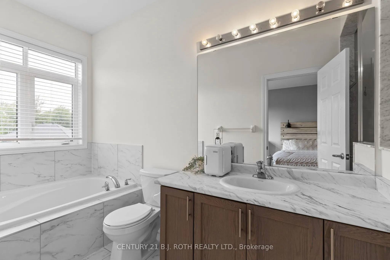
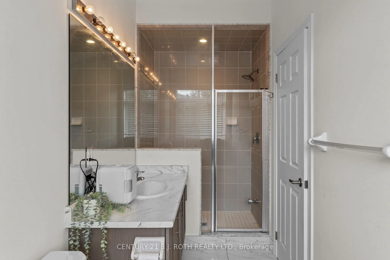
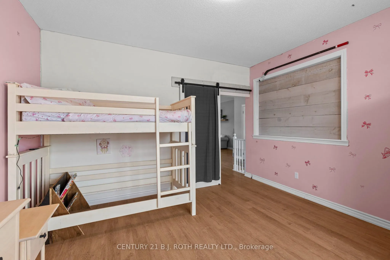
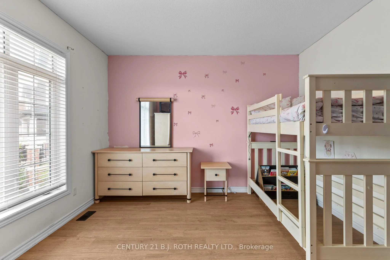
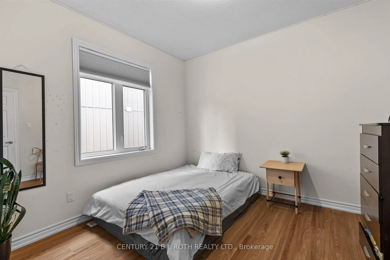
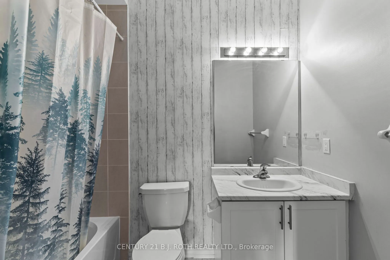
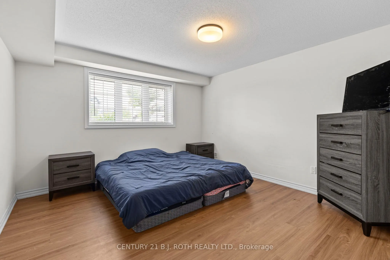
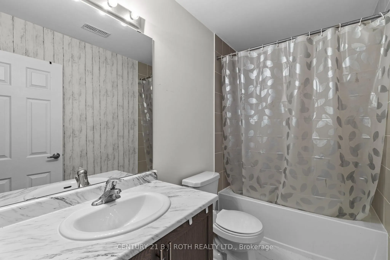
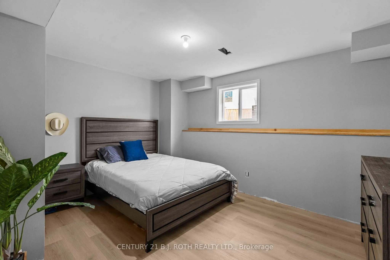
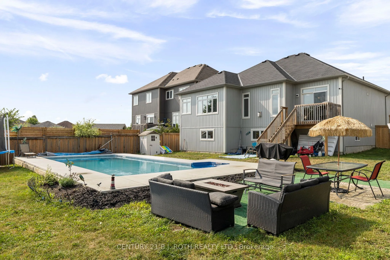
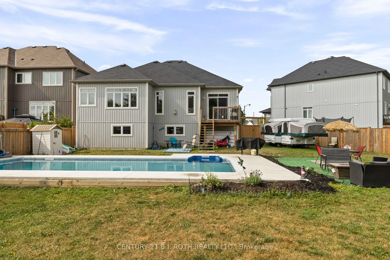
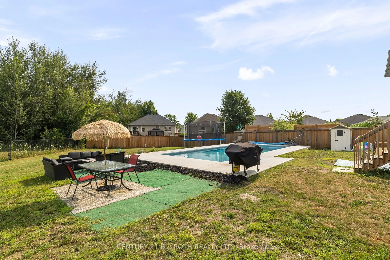
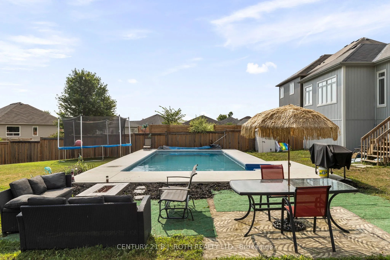
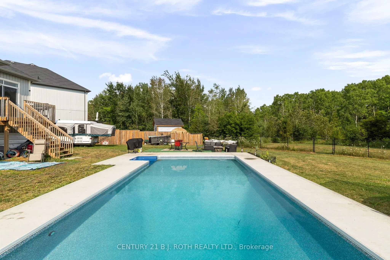
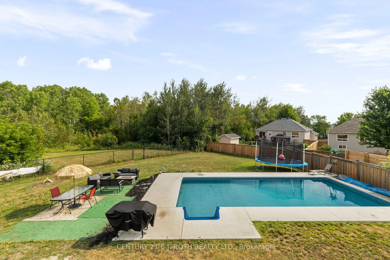
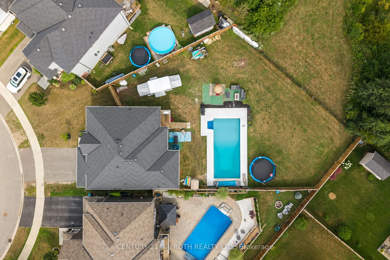
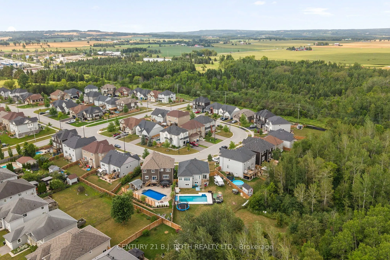
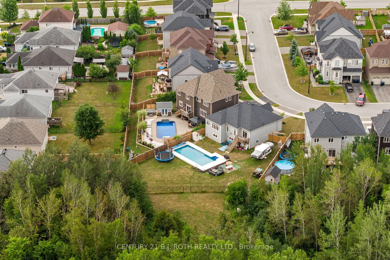
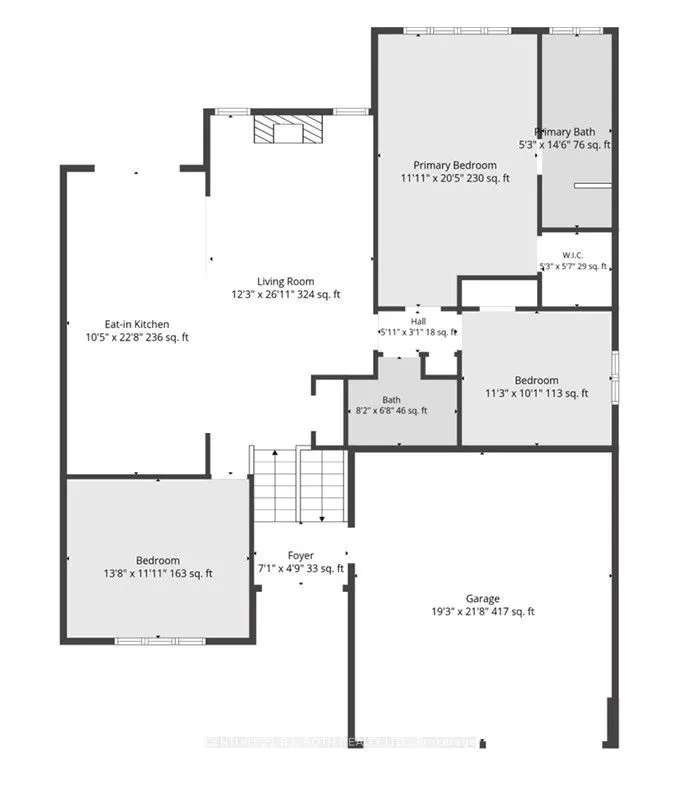
Tucked away on a quiet street with no through traffic, this raised bungalow offers the space, privacy, and location today's families are searching for. Situated on a premium oversized pie shaped lot and backing onto green space, you'll enjoy a peaceful setting while still being within walking distan...ce of parks, the Stayner Community Centre, and everyday amenities. Inside, the bright, open concept main floor is designed for both everyday living and entertaining. The large kitchen island serves as the heart of the home, overlooking the spacious living and dining areas. Carpet free throughout, the home offers three generous bedrooms on the main level, including a spacious primary retreat complete with a walk in closet and private ensuite. The lower level features oversized above grade windows, two additional bedrooms, and a full bathroom. An additional unfinished area offers endless possibilities to customize the space to suit your needs, whether you envision a family room, games room, home gym, in-law suite or additional storage. Outside, the fully fenced backyard is made for summer, featuring an in-ground pool (4-8 ft deep), an oversized side gate, and no rear neighbours thanks to the greenspace beyond. Completing the package is a full two-car garage and a property that offers the perfect balance of comfort, function, and future potential.
Full Property Details
Interior
Bedrooms
3
Bedrooms Plus
2
Total Bedrooms
5
Washrooms
3
Square Footage
1100-1500 sqft
Basement
Partially Finished,Full
Heating Source
Gas
Heating Fuel
Forced Air
Air Conditioning
Central Air
Family Room
No
Kitchens
1
Total Kitchens
1
Fireplace Features
Yes
Bedrooms
3
Bedrooms Plus
2
Total Bedrooms
5
Washrooms
3
Square Footage
1100-1500 sqft
Basement
Partially Finished,Full
Heating Source
Gas
Heating Fuel
Forced Air
Air Conditioning
Central Air
Family Room
No
Kitchens
1
Total Kitchens
1
Fireplace Features
Yes
Exterior
Depth
157.45
Front
42.0
Acreage
< .50
Driveway
Private Double
Lot Size
42 x 157.45 ft
Pool
Inground
Waterfront
None
Parking Spaces
4
Total Parking Spaces
6.00
Parking Description
Attached
Garage Spaces
2
Zoning
R1
Depth
157.45
Front
42.0
Acreage
< .50
Driveway
Private Double
Lot Size
42 x 157.45 ft
Pool
Inground
Waterfront
None
Parking Spaces
4
Total Parking Spaces
6.00
Parking Description
Attached
Garage Spaces
2
Zoning
R1
Building Description
Style
Bungalow-Raised
Home Type
House
Subtype
Detached
Year Built
6-15
Property Orientation
West
Exterior Finish
Brick,Vinyl Siding
Sewers
Sewers
Water Supply
Municipal
Possession Date
No Data
Style
Bungalow-Raised
Home Type
House
Subtype
Detached
Year Built
6-15
Property Orientation
West
Exterior Finish
Brick,Vinyl Siding
Sewers
Sewers
Water Supply
Municipal
Possession Date
No Data
Community
Community
Stayner
Community
Stayner
Taxes & Fees
Taxes
$5,700 /yr
Tax Year
2026
Occupancy
Owner
Taxes
$5,700 /yr
Tax Year
2026
Occupancy
Owner
Similar Properties(No results)
Mortgage Calculator
Calculate your estimated monthly mortgage payment
Price
$749,990
$
%
%
Total cost of mortgage
$0
Monthly payment
By clicking Save, we will calculate your estimated mortgage for all properties using the saved values (down payment percentage, interest rate, and amortization).
The accuracy and applicability of this calculator are not guaranteed.