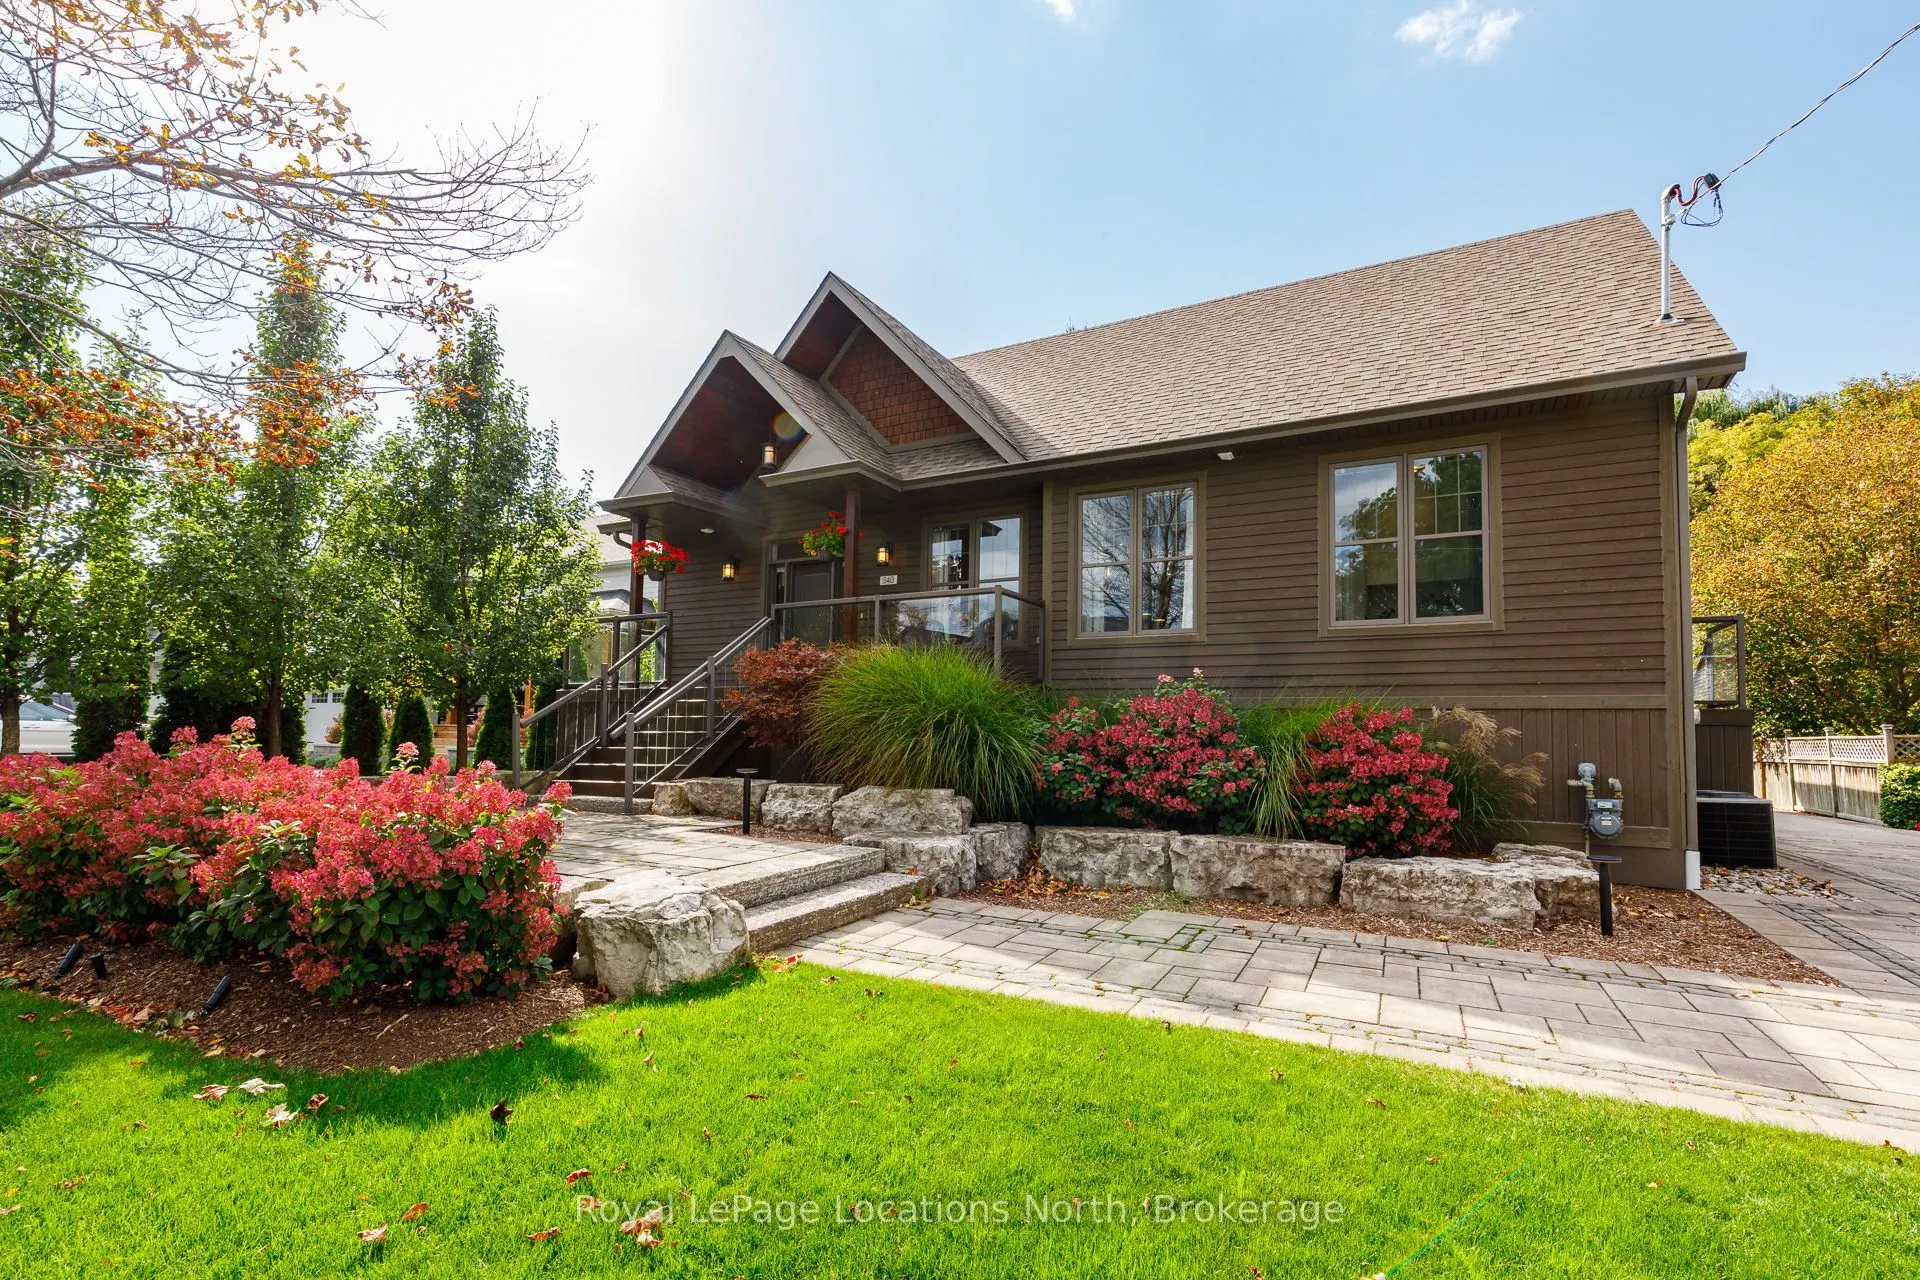
A rare opportunity to own a newly custom-built home on one of Collingwood's coveted tree streets, combining contemporary design, exceptional living space and an outstanding downtown location. Set on an impressive 66' x 165' lot surrounded by the character and mature canopy that make this neighbourho...od so desirable, this thoughtfully designed four-bedroom residence offers the comfort and quality of new construction in an established setting. At the heart of the home is a spectacular great room designed for both everyday living and entertaining, complemented by a beautifully appointed chef's kitchen with generous workspace, quality finishes and an inviting connection to the dining and living areas. Expansive windows fill the home with natural light and create a bright, welcoming atmosphere throughout. Four well-proportioned bedrooms provide excellent flexibility for family, guests and home office needs, while carefully considered finishes and a functional floor plan reflect the attention to detail expected in a custom-built residence. Adding tremendous value is the substantial 28' x 20' heated detached garage/workshop with 60-amp service-ideal for vehicles, recreational equipment, a workshop, studio or additional storage. The exceptionally deep lot provides plenty of room for outdoor entertaining, gardens and family enjoyment. Enjoy the best of Collingwood living from this exceptional location, within easy reach of downtown shops and restaurants, schools, trails and Georgian Bay, while Blue Mountain, private ski clubs and area golf courses are just a short drive away. A distinctive combination of new custom construction, a generous in-town property and one of Collingwood's most sought-after tree-lined neighbourhoods.
Full Property Details
Interior
Bedrooms
2
Bedrooms Plus
2
Total Bedrooms
4
Washrooms
3
Square Footage
1500-2000 sqft
Basement
Separate Entrance,Walk-Up,Full
Heating Source
Gas
Heating Fuel
Forced Air
Air Conditioning
Central Air
Family Room
No
Kitchens
1
Total Kitchens
1
Fireplace Features
Yes
Bedrooms
2
Bedrooms Plus
2
Total Bedrooms
4
Washrooms
3
Square Footage
1500-2000 sqft
Basement
Separate Entrance,Walk-Up,Full
Heating Source
Gas
Heating Fuel
Forced Air
Air Conditioning
Central Air
Family Room
No
Kitchens
1
Total Kitchens
1
Fireplace Features
Yes
Exterior
Depth
165.0
Front
66.0
Driveway
Private Double
Lot Size
66 x 165.0 ft
Pool
None
Parking Spaces
6
Total Parking Spaces
8.00
Parking Description
Detached
Garage Spaces
2
Zoning
R2
Depth
165.0
Front
66.0
Driveway
Private Double
Lot Size
66 x 165.0 ft
Pool
None
Parking Spaces
6
Total Parking Spaces
8.00
Parking Description
Detached
Garage Spaces
2
Zoning
R2
Building Description
Style
Bungalow-Raised
Home Type
House
Subtype
Detached
Year Built
6-15
Property Orientation
West
Exterior Finish
Wood
Sewers
Sewers
Water Supply
Municipal
Possession Date
12/10/2026
Style
Bungalow-Raised
Home Type
House
Subtype
Detached
Year Built
6-15
Property Orientation
West
Exterior Finish
Wood
Sewers
Sewers
Water Supply
Municipal
Possession Date
12/10/2026
Community
Community
Collingwood
Community
Collingwood
Taxes & Fees
Taxes
$6,215 /yr
Tax Year
2026
Occupancy
Owner
Taxes
$6,215 /yr
Tax Year
2026
Occupancy
Owner
Room Types
Bedroom 2
-
Dimensions 9.42 x 13.09 feet
123.31 sqft
Bedroom 3
-
Dimensions 14.14 x 10.5 feet
148.47 sqft
Bedroom 4
-
Dimensions 14.14 x 12.57 feet
177.74 sqft
Den
-
Dimensions 11.71 x 14.17 feet
165.93 sqft
Dining Room
-
Dimensions 17.72 x 13.85 feet
245.42 sqft
Family Room
-
Dimensions 29.27 x 16.54 feet
484.13 sqft
Foyer
-
Dimensions 6.2 x 9.58 feet
59.4 sqft
Kitchen
-
Dimensions 19.88 x 14.01 feet
278.52 sqft
Laundry
-
Dimensions 3.94 x 3.05 feet
12.02 sqft
Living Room
-
Dimensions 17.29 x 16.99 feet
293.76 sqft
Mud Room
-
Dimensions 12.6 x 12.93 feet
162.92 sqft
Primary Bedroom
-
Dimensions 12.76 x 14.8 feet
188.85 sqft
Similar Properties(No results)
Mortgage Calculator
Calculate your estimated monthly mortgage payment
Price
$1,749,000
$
%
%
Total cost of mortgage
$0
Monthly payment
By clicking Save, we will calculate your estimated mortgage for all properties using the saved values (down payment percentage, interest rate, and amortization).
The accuracy and applicability of this calculator are not guaranteed.