Sign In or Create a Free Account to see full details of this property
Key Facts
Key facts for 49 Estates Drive
Property Type
House, 2-Storey
Parking
Attached 2 garage, 20 parking
MLS #
X13129308
Size
2500-3000 sqft
Basement
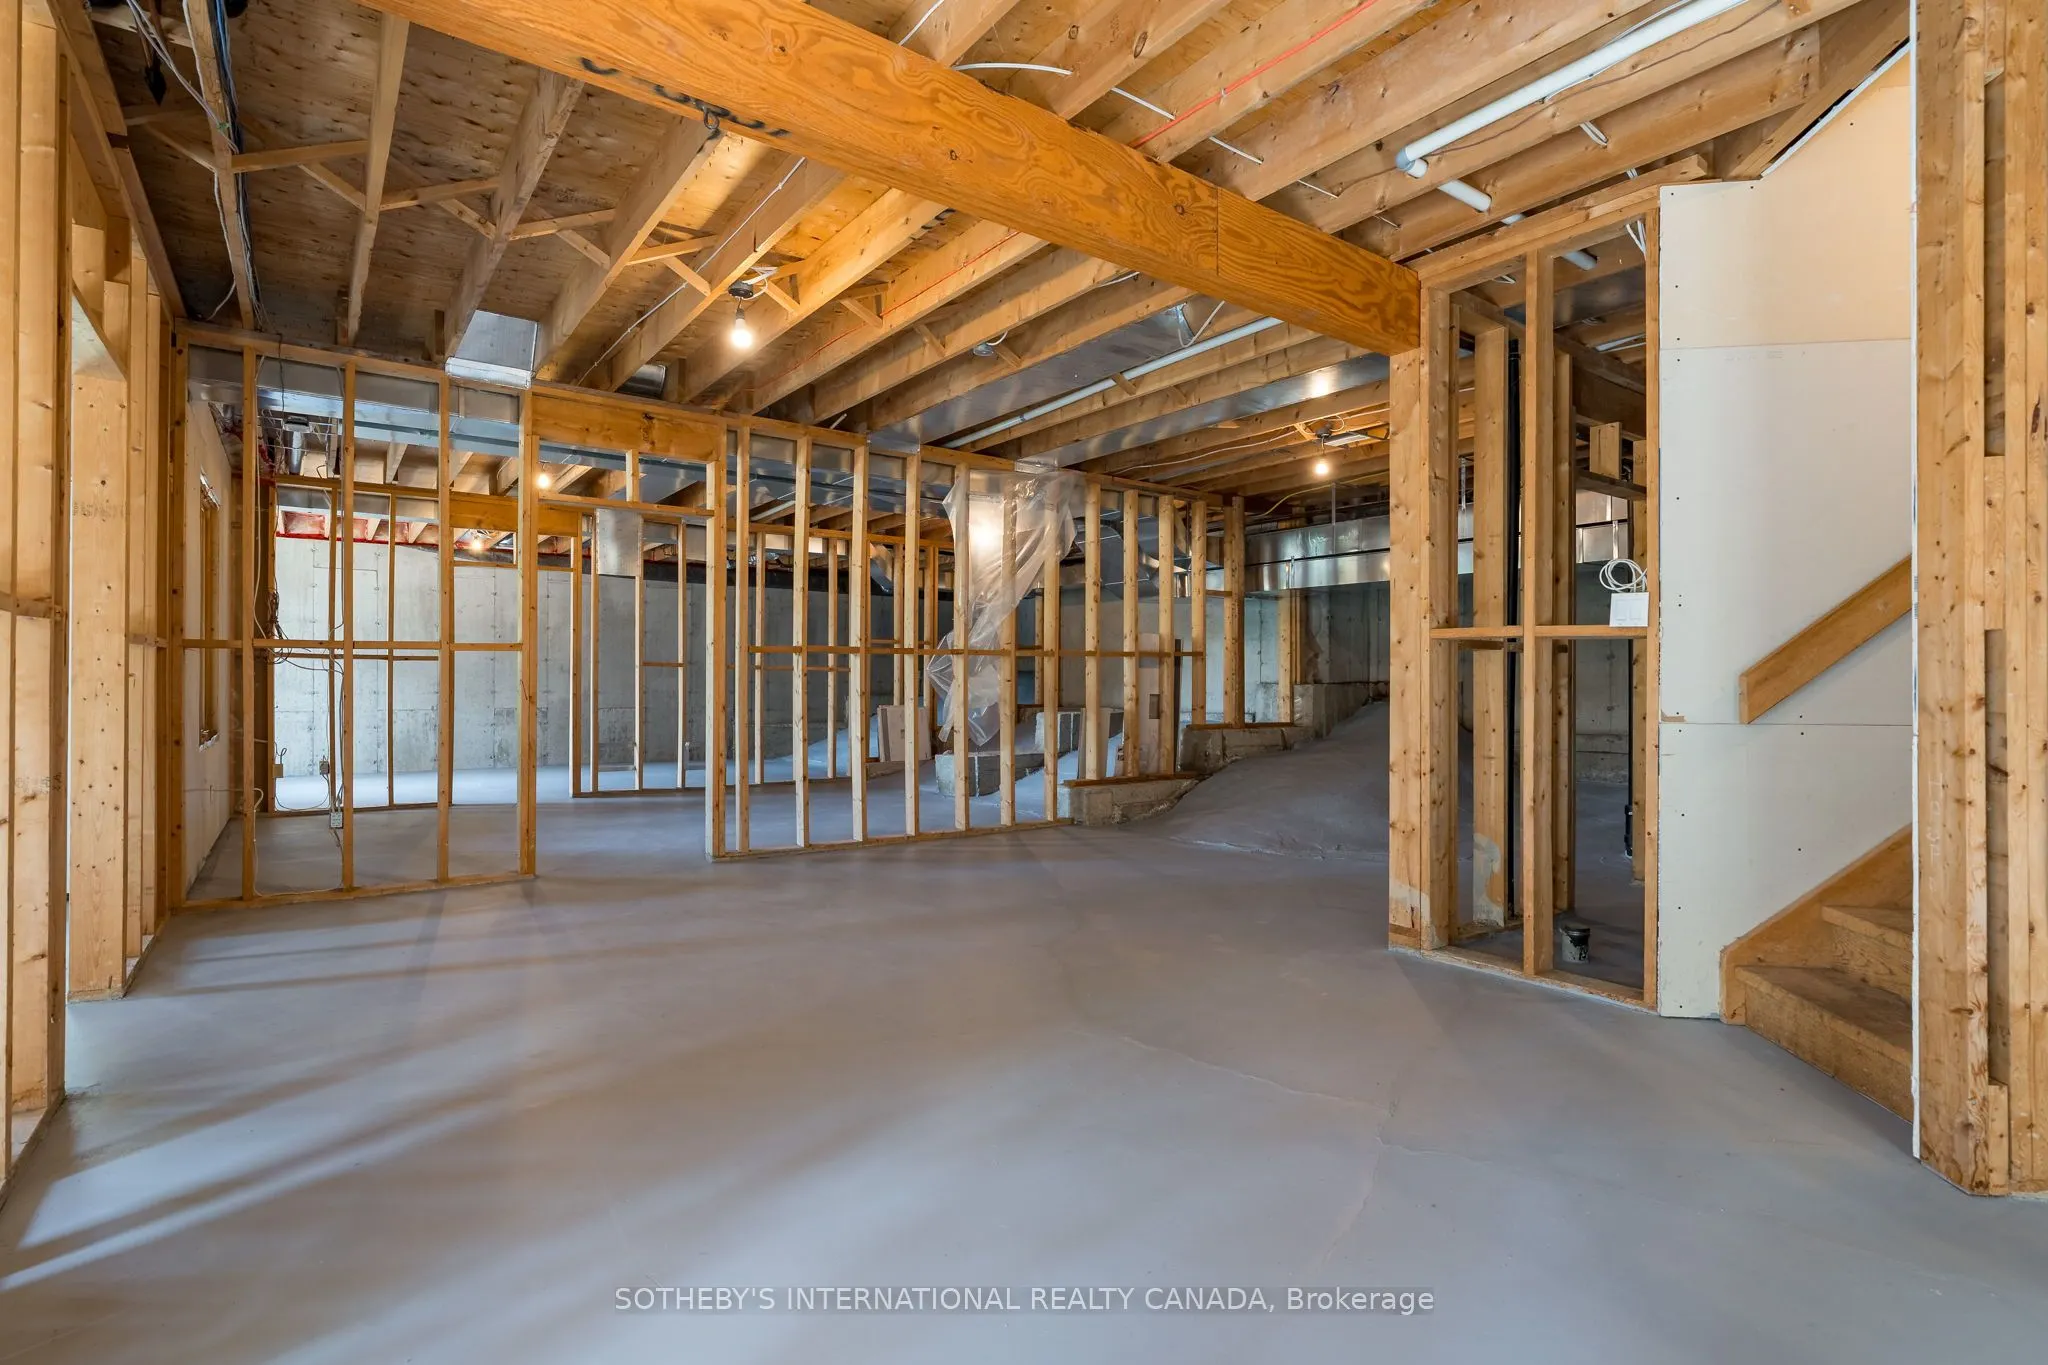
Separate Entrance,Unfinished
Listed on
2026-05-14
Lot size
125 x 553.1
Tax
$9,584.54 /yr
Days on Market
152
Approximate Age
-
Maintenance Fee
-
Description
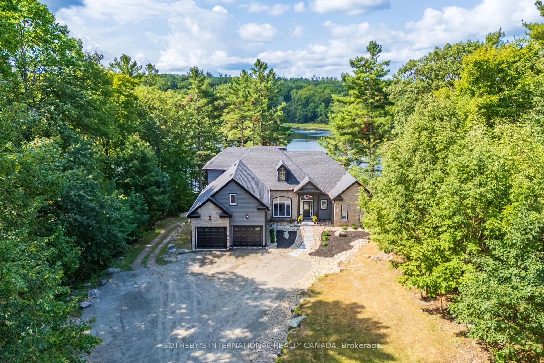
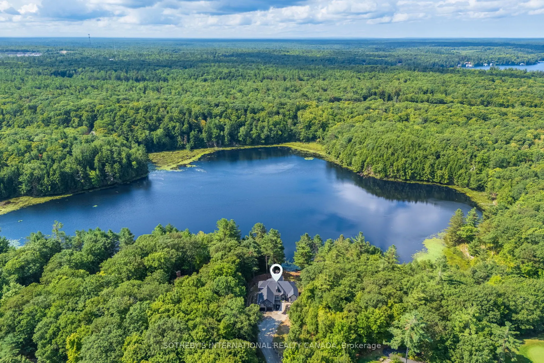
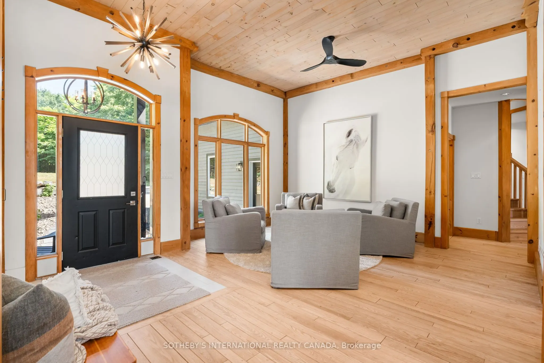
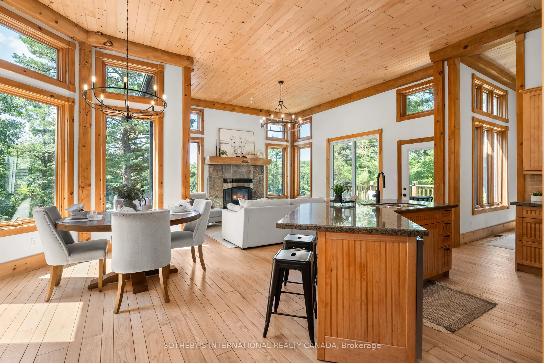
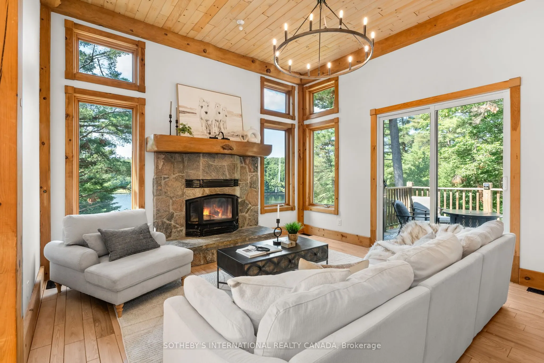
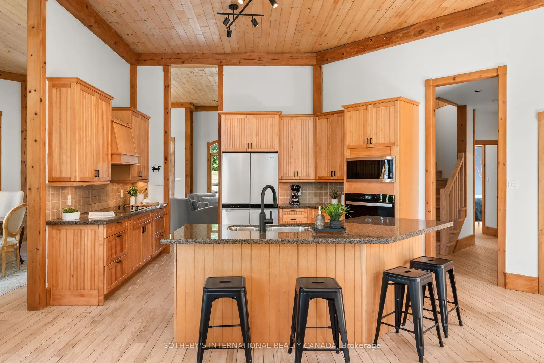
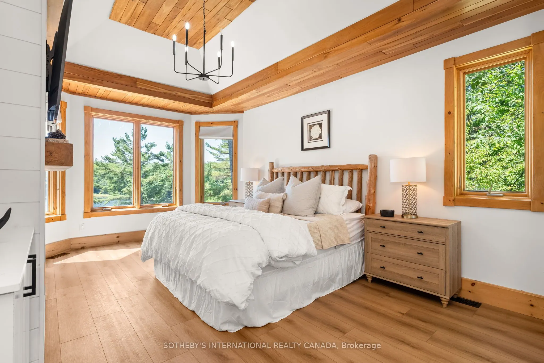
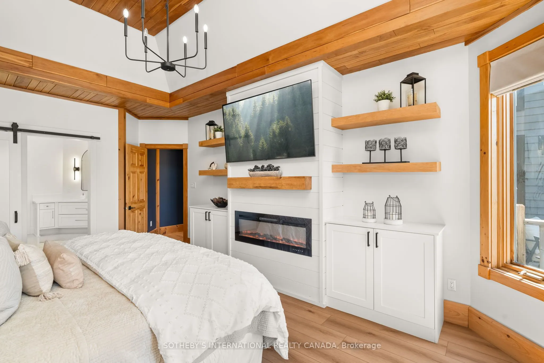
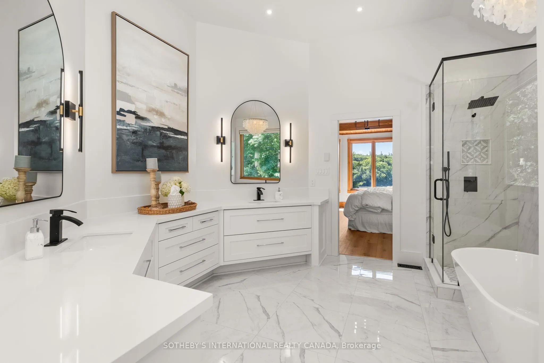
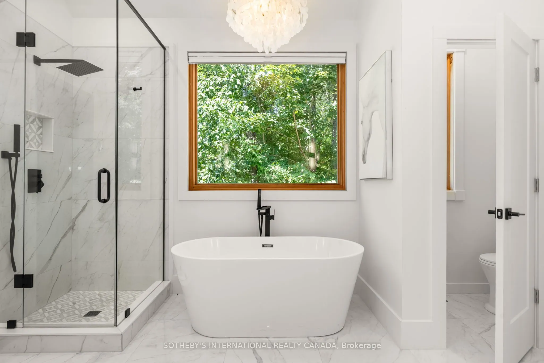
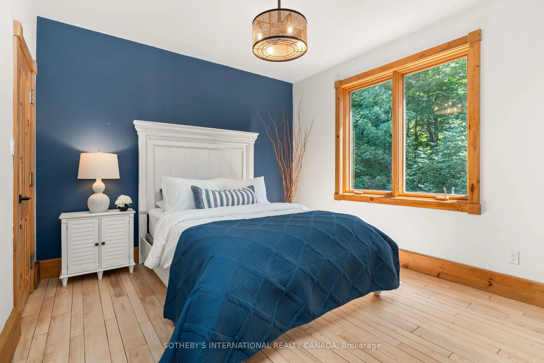
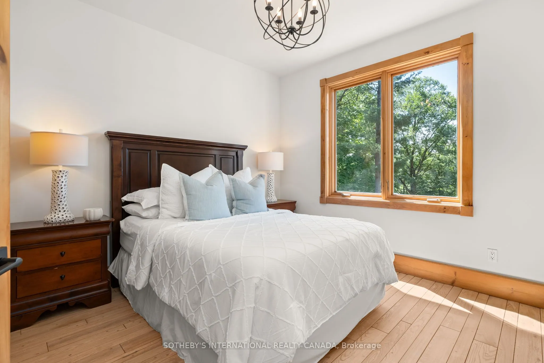
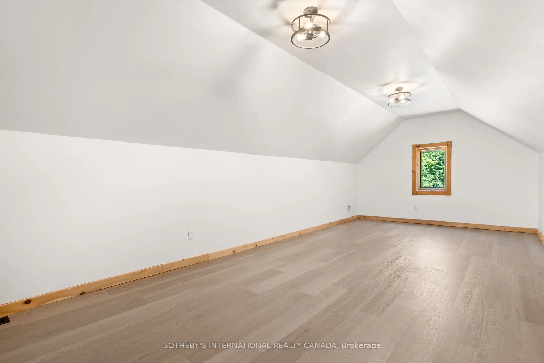
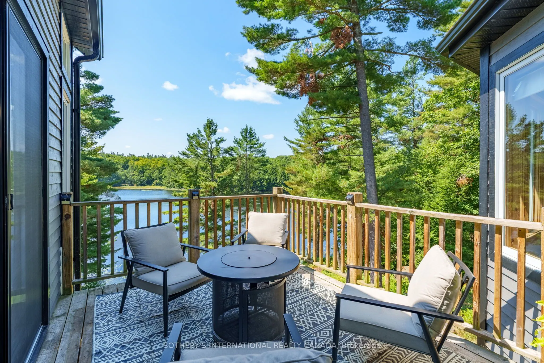
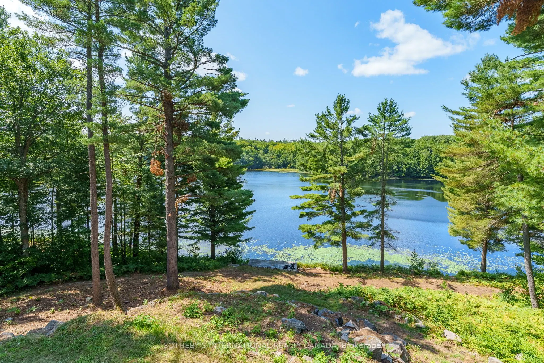
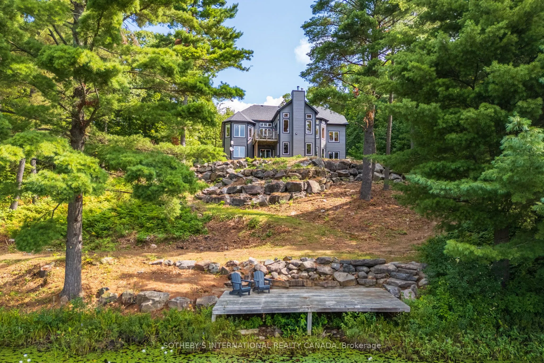
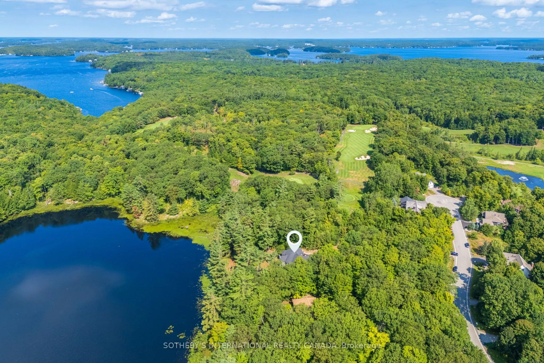
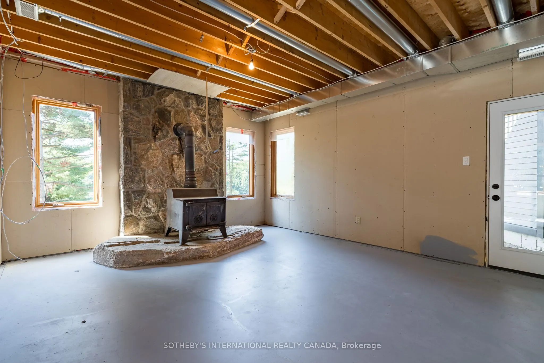
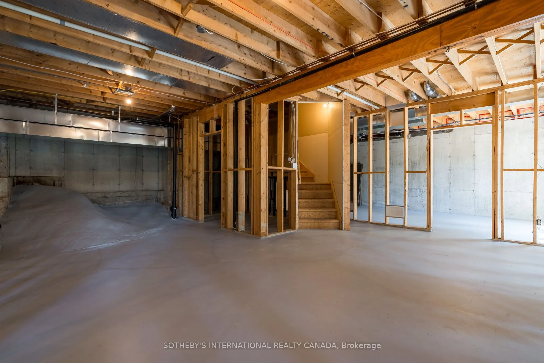
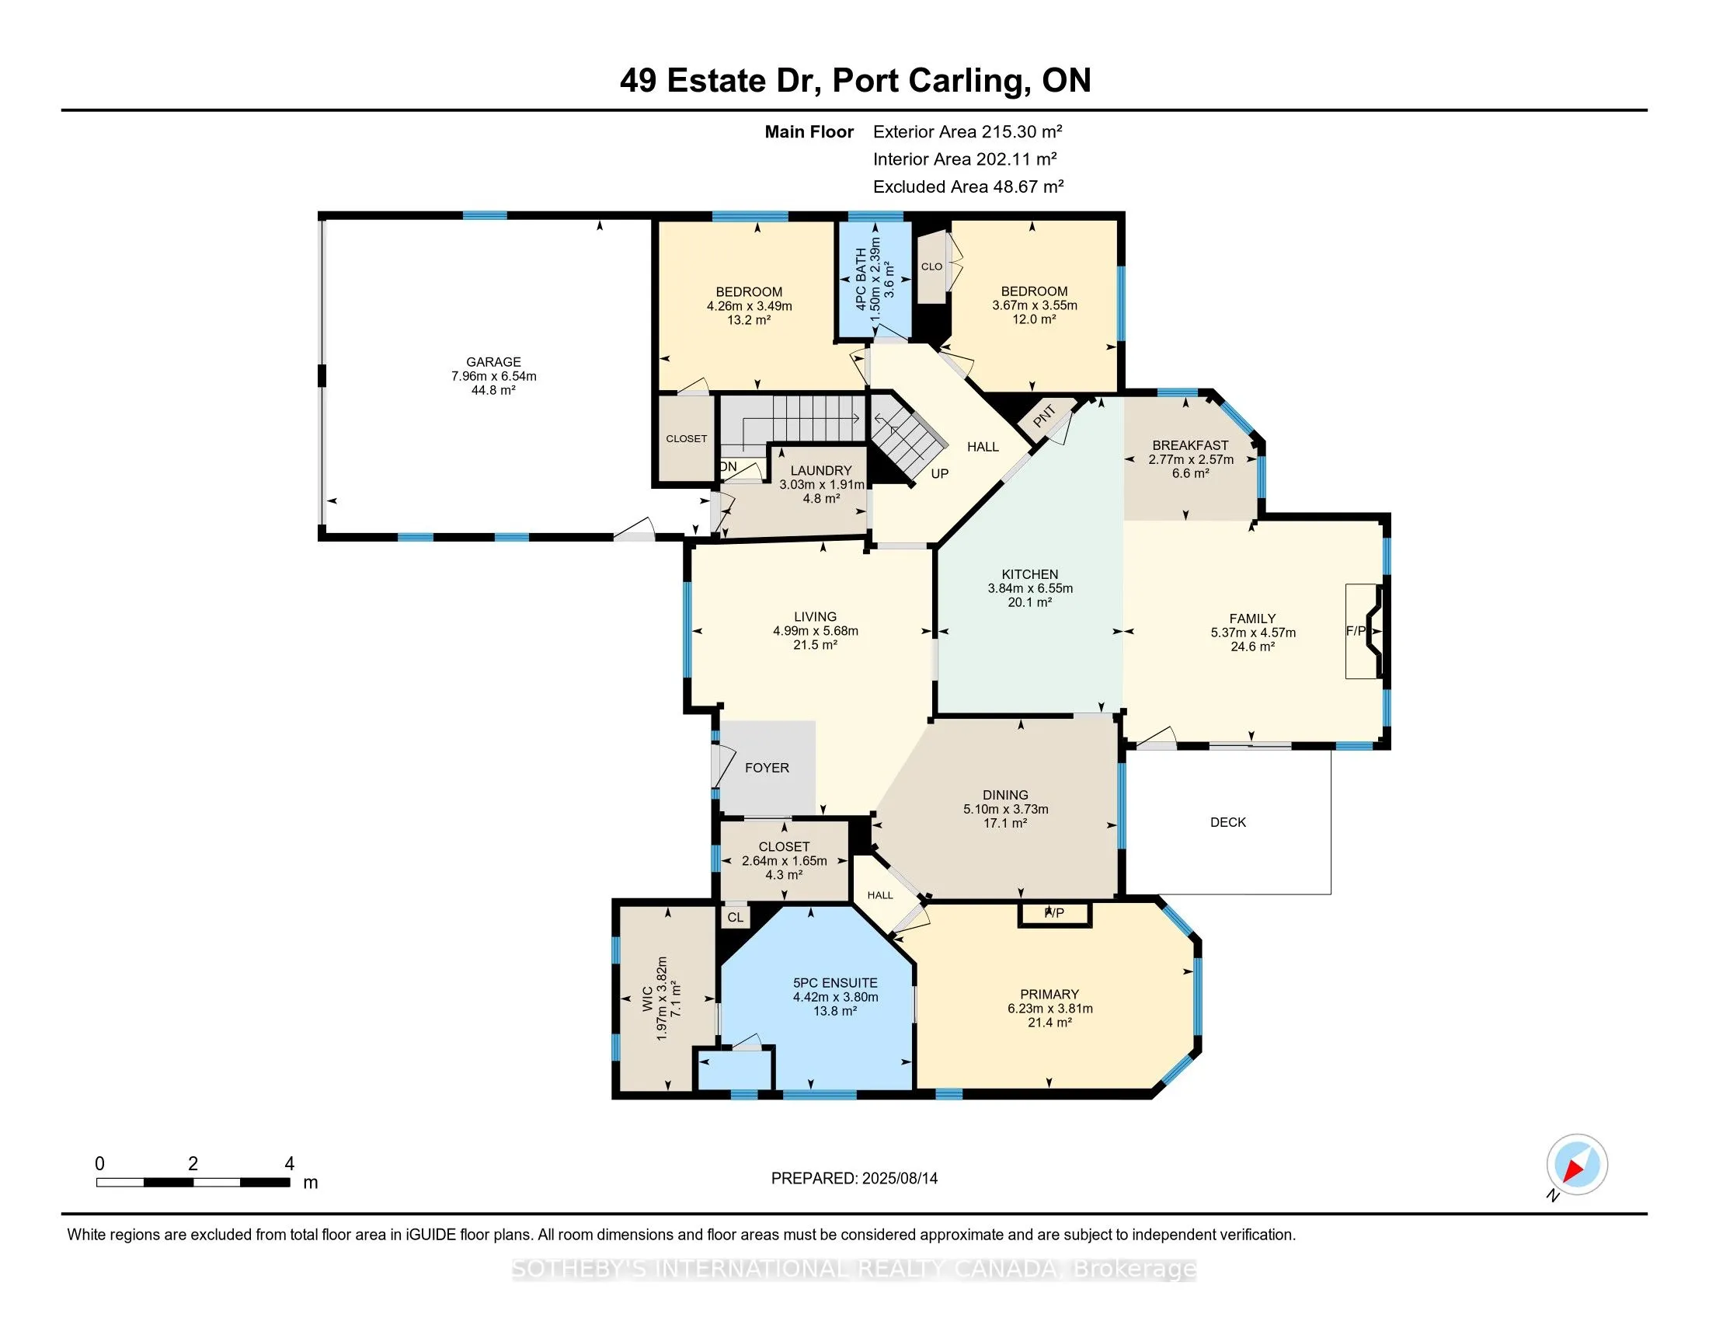
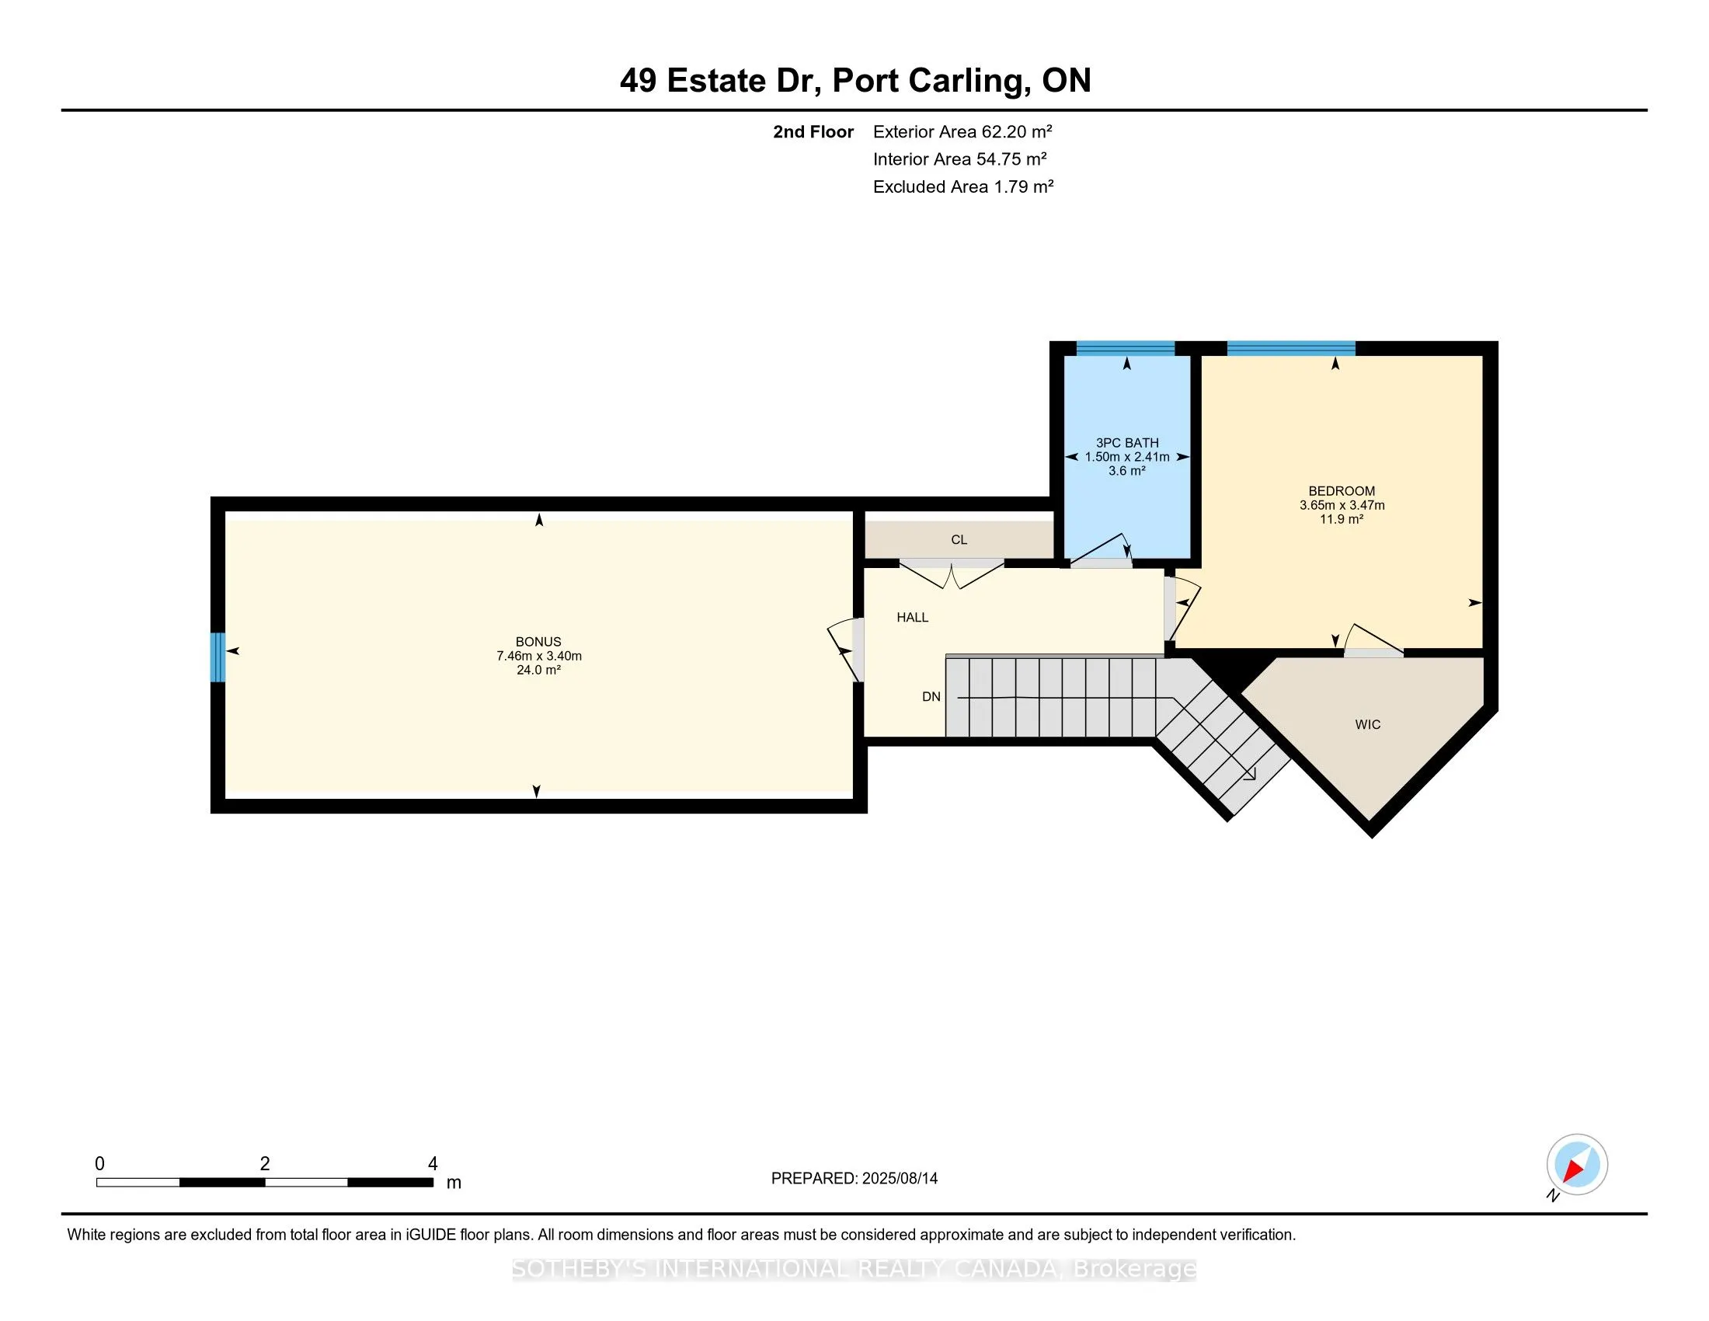
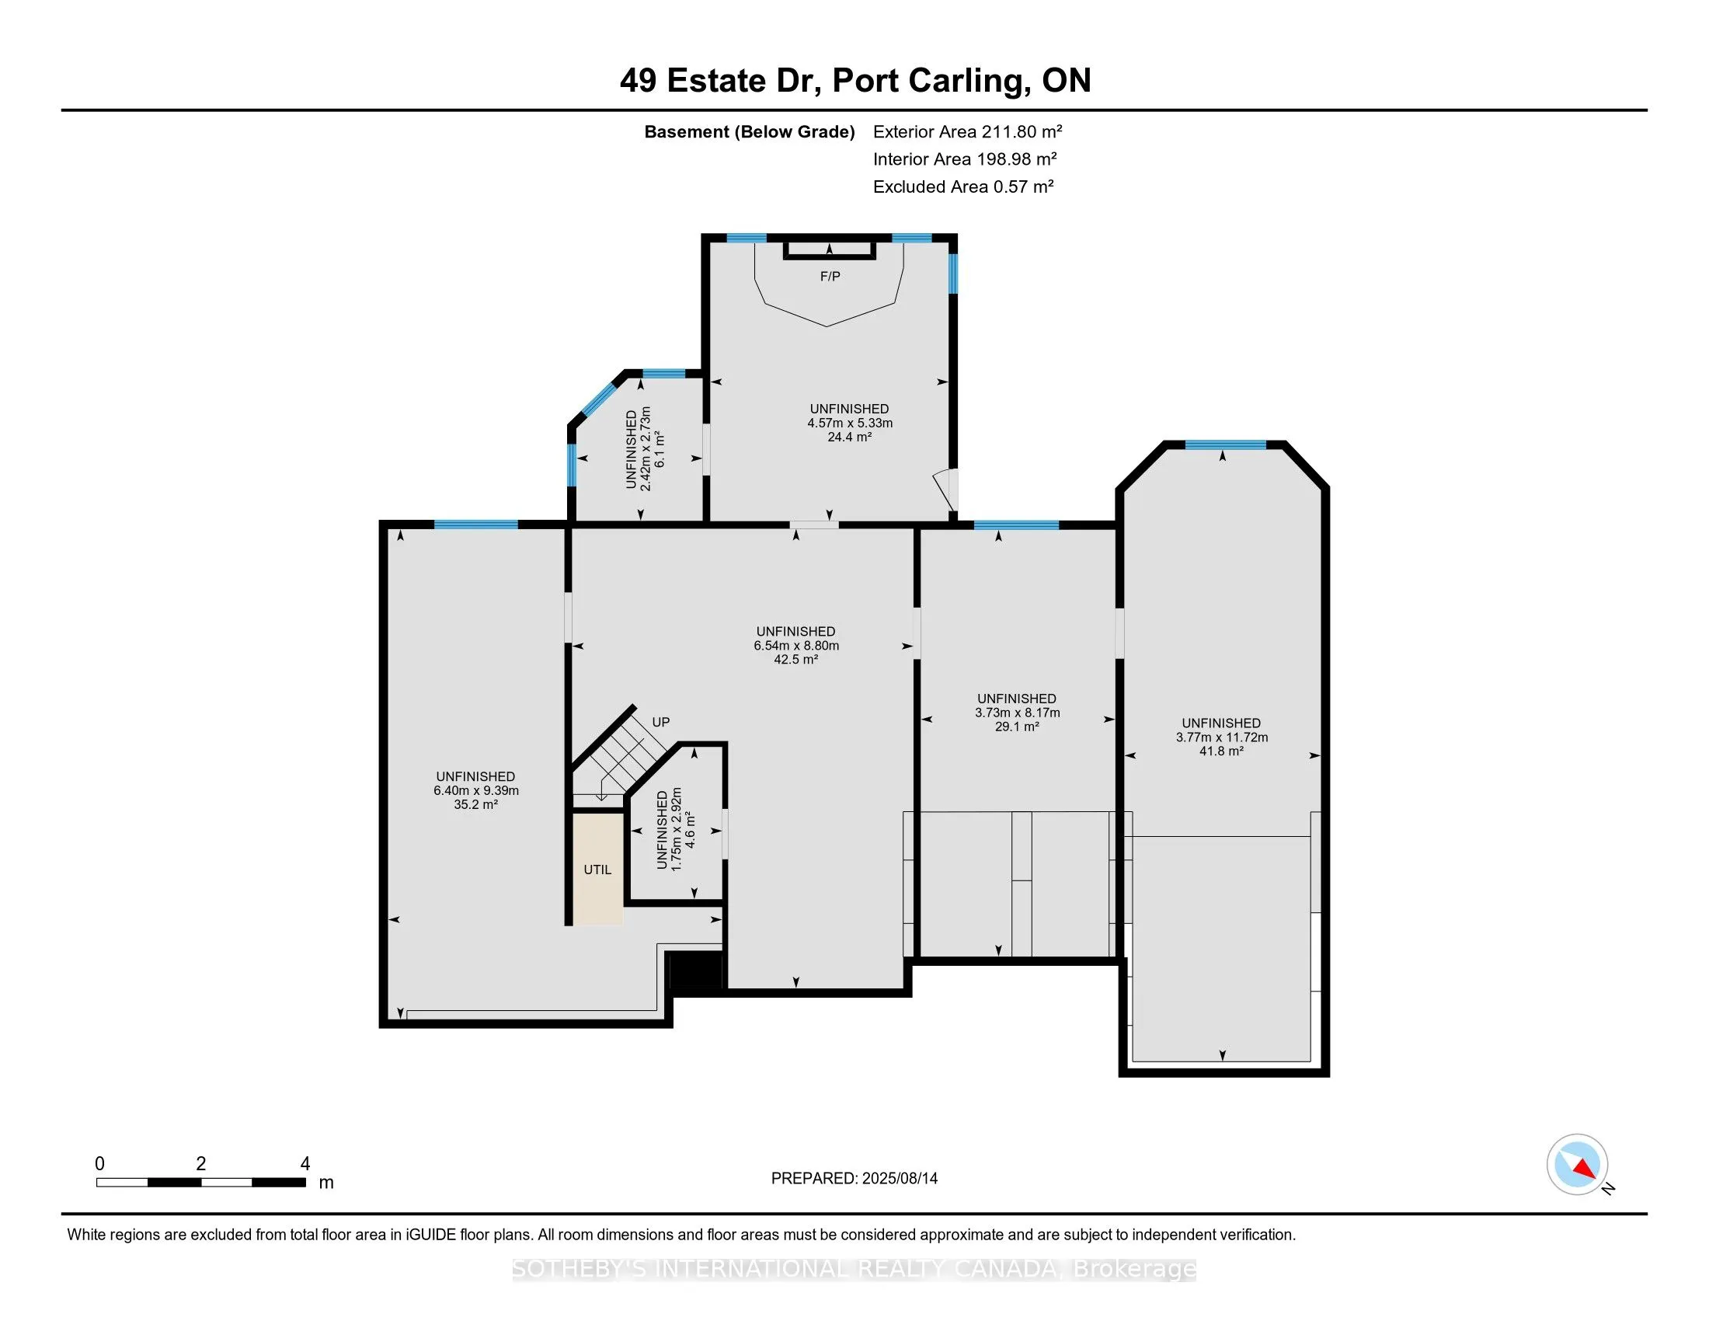
49 Estates Drive offers refined Muskoka living in one of the most prestigious communities in Port Carling. Surrounded by mature trees and set on a picturesque lot backing onto the peaceful waters of Marion Lake, this exceptional residence combines privacy, elegance, and the beauty of nature just min...utes from the heart of town. Arrive via a winding tree-canopied road and discover a stunning 5-bedroom home offering approximately 2,987 sq. ft. above grade, plus an expansive 2,280 sq. ft. walk-out lower level ready to be customized to your lifestyle. Soaring 16-foot ceilings and oversized windows fill the home with natural light while framing tranquil forest and lake views throughout. Designed for both everyday comfort and effortless entertaining, the open-concept main floor features a kitchen with breakfast area flowing into the family room anchored by a striking stone wood-burning fireplace. Step outside to the deck and enjoy the peaceful setting overlooking Marion Lake the perfect backdrop for morning coffee or sunset gatherings. The main floor primary retreat offers serene lake views and a spa-inspired 5-piece ensuite, while a functional laundry room with direct garage access adds everyday convenience. Upstairs, two additional bedrooms provide flexible living options, including a generously sized space ideal for a media room, games room, home office, or second family lounge. The walk-out lower level adds endless possibilities with direct backyard access and a cozy wood stove, creating the perfect extension of the home for recreation, guests, or future finishing plans. Whether you're casting a line from the dock, paddling across the calm spring-fed lake, or enjoying evenings under the stars, this property captures the essence of luxury Muskoka living. Located moments from boutique shopping, dining, beaches, grocery stores, and the renowned Port Carling Golf & Country Club, 49 Estates Drive is an extraordinary opportunity to experience lakeside living at its finest
Full Property Details
Interior
Bedrooms
5
Total Bedrooms
5
Washrooms
3
Square Footage
2500-3000 sqft
Basement
Separate Entrance,Unfinished
Heating Source
Propane
Heating Fuel
Forced Air
Air Conditioning
Central Air
Family Room
Yes
Kitchens
1
Total Kitchens
1
Fireplace Features
Yes
Bedrooms
5
Total Bedrooms
5
Washrooms
3
Square Footage
2500-3000 sqft
Basement
Separate Entrance,Unfinished
Heating Source
Propane
Heating Fuel
Forced Air
Air Conditioning
Central Air
Family Room
Yes
Kitchens
1
Total Kitchens
1
Fireplace Features
Yes
Exterior
Depth
553.1
Front
124.99
Lot Size
125 x 553.1 ft
Pool
None
Waterfront
Direct
Parking Spaces
20
Total Parking Spaces
22.00
Parking Description
Attached
Garage Spaces
2
Zoning
Residential
Depth
553.1
Front
124.99
Lot Size
125 x 553.1 ft
Pool
None
Waterfront
Direct
Parking Spaces
20
Total Parking Spaces
22.00
Parking Description
Attached
Garage Spaces
2
Zoning
Residential
Building Description
Style
2-Storey
Home Type
House
Subtype
Detached
Property Orientation
West
Exterior Finish
Stone,Wood
Sewers
Sewers
Water Supply
Municipal
Possession Date
6/12/2026
Style
2-Storey
Home Type
House
Subtype
Detached
Property Orientation
West
Exterior Finish
Stone,Wood
Sewers
Sewers
Water Supply
Municipal
Possession Date
6/12/2026
Community
Community
Medora
Community
Medora
Taxes & Fees
Taxes
$9,584.54 /yr
Tax Year
2025
Occupancy
Owner
Taxes
$9,584.54 /yr
Tax Year
2025
Occupancy
Owner
Room Types
Bedroom
Overlook Water, Closet, Vinyl Floor
Dimensions 11.98 x 11.38 feet
136.33 sqft
Bedroom
Closet, Hardwood Floor
Dimensions 12.04 x 11.65 feet
140.27 sqft
Bedroom
Closet, Hardwood Floor
Dimensions 13.98 x 11.45 feet
160.07 sqft
Bedroom
Vinyl Floor
Dimensions 24.48 x 11.15 feet
272.95 sqft
Breakfast
Overlooks Family
Dimensions 9.09 x 8.43 feet
76.63 sqft
Dining Room
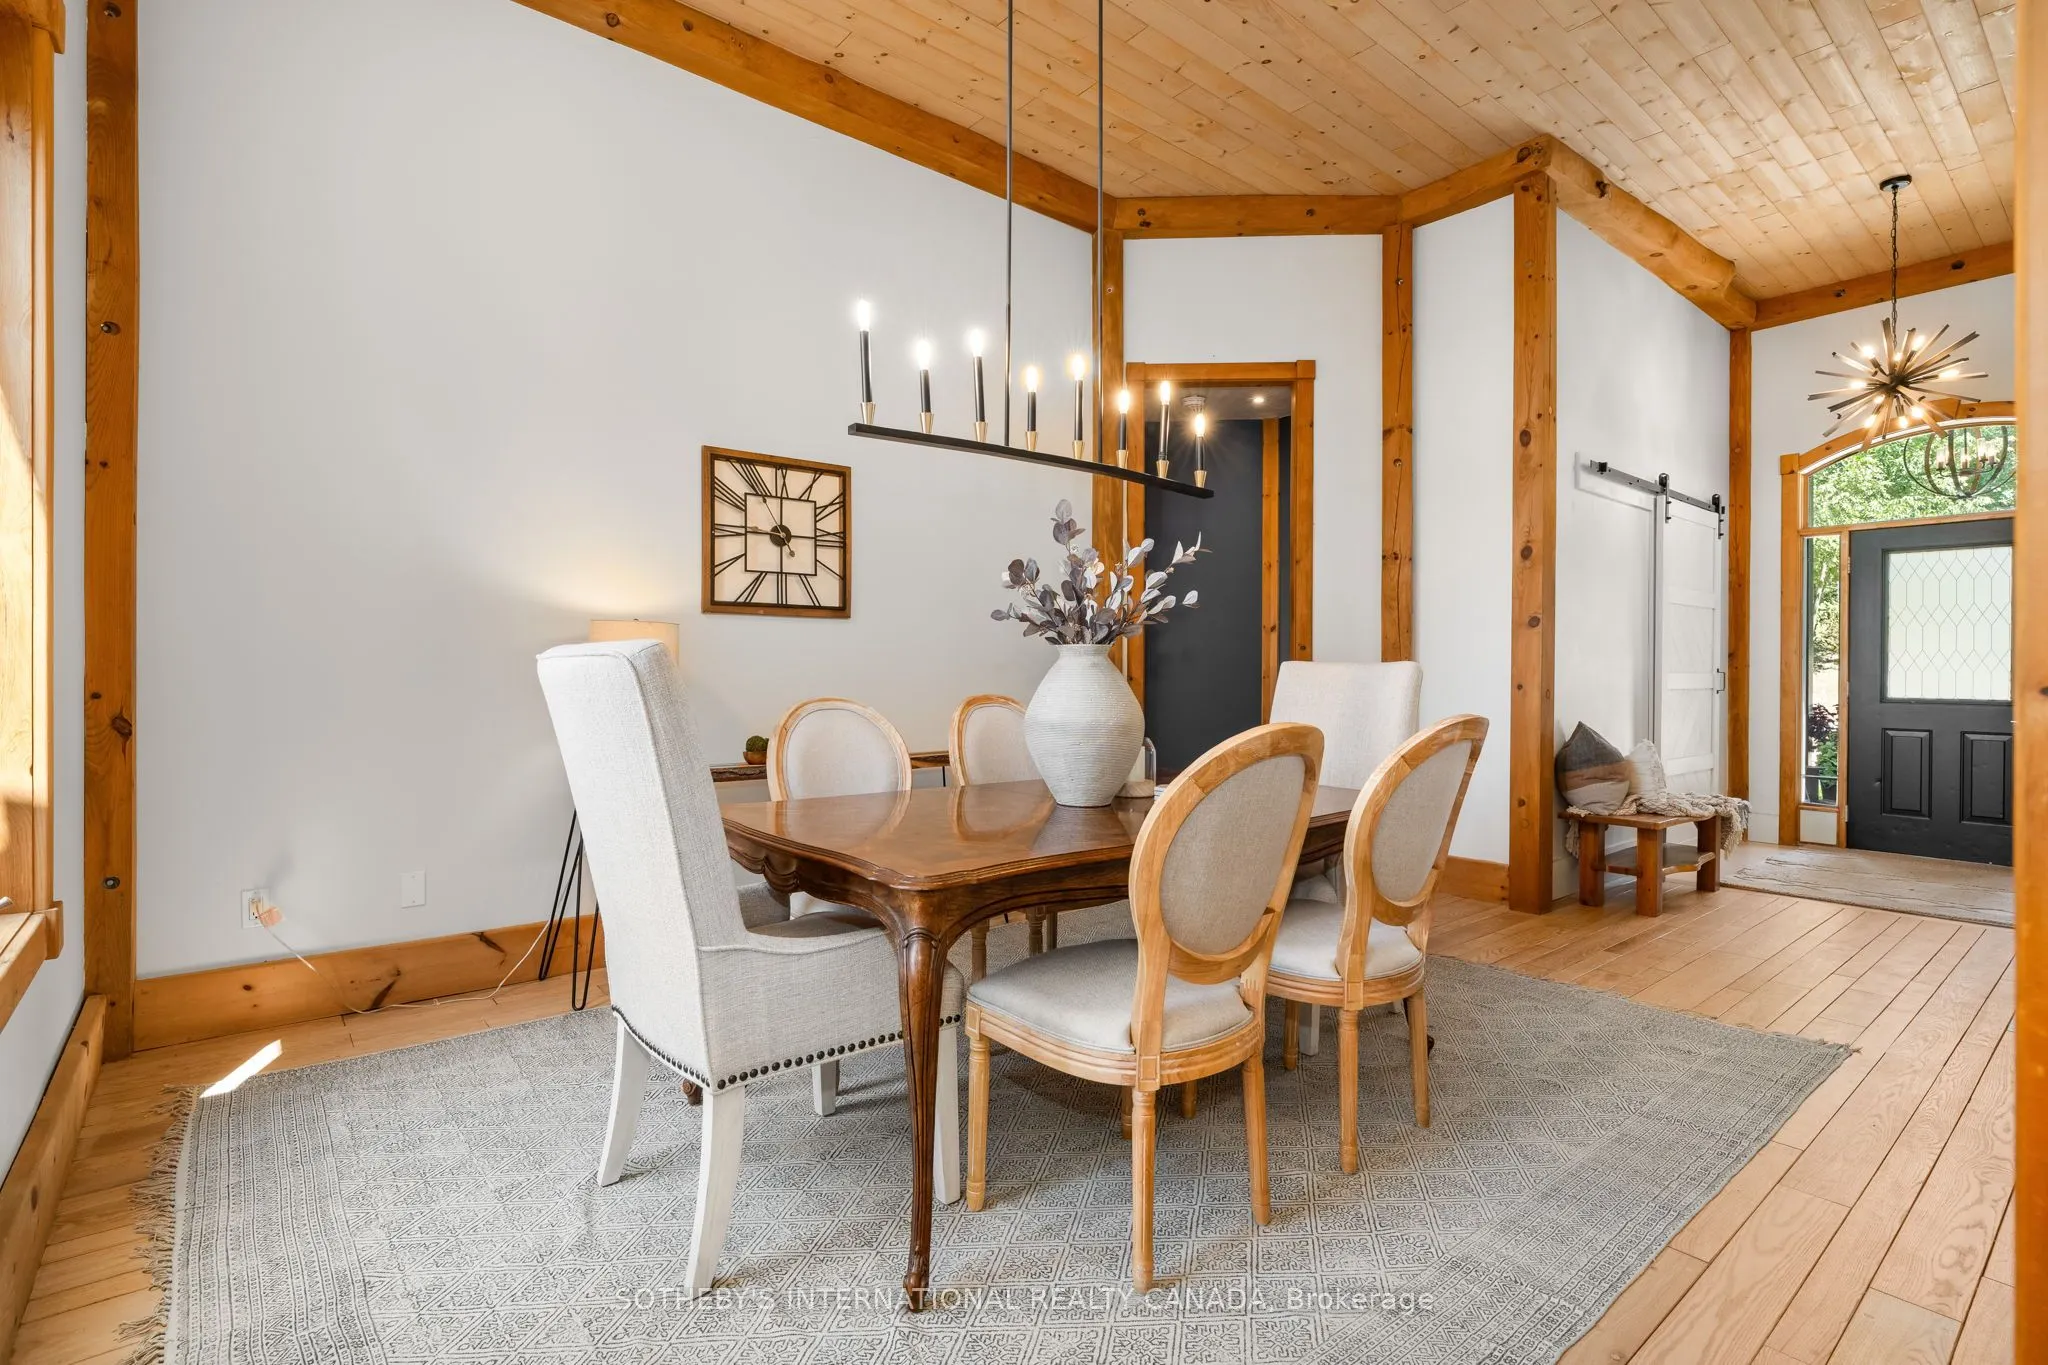
Overlook Water, Hardwood Floor
Dimensions 16.73 x 12.24 feet
204.78 sqft
Family Room
Fireplace, W/O To Deck, Overlook Water
Dimensions 17.62 x 14.99 feet
264.12 sqft
Kitchen
Open Concept, Centre Island, Overlook Water
Dimensions 21.49 x 12.6 feet
270.77 sqft
Laundry
-
Dimensions 9.94 x 6.27 feet
62.32 sqft
Living Room
Hardwood Floor, Overlooks Dining
Dimensions 18.64 x 16.37 feet
305.14 sqft
Primary Bedroom
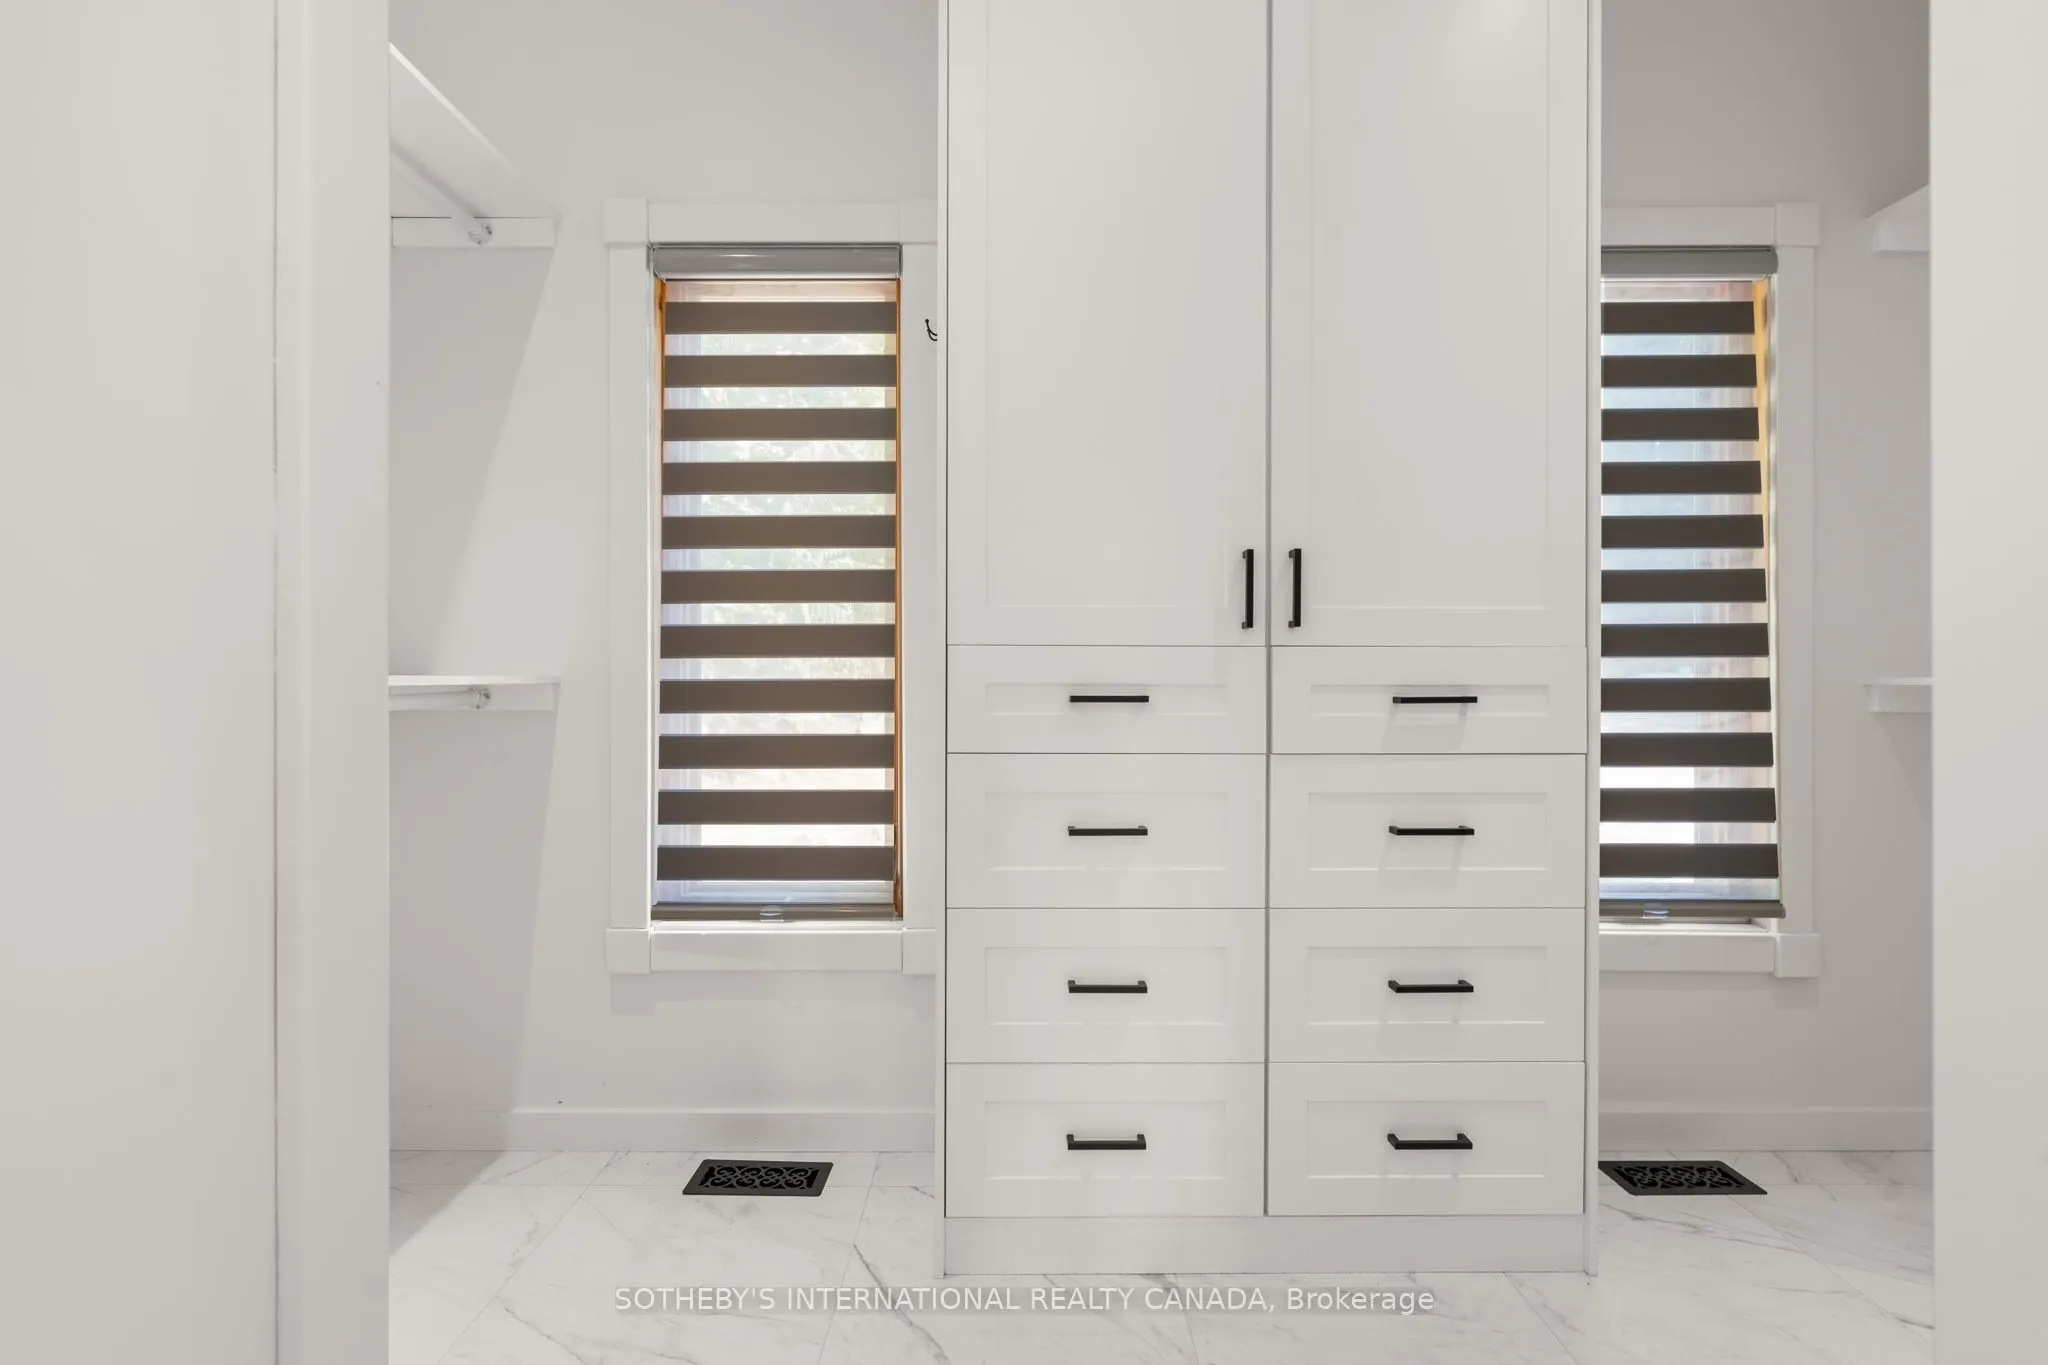
5 Pc Ensuite, Overlook Water, Walk-In Closet(s)
Dimensions 20.44 x 12.5 feet
255.5 sqft
Similar Properties(No results)
Mortgage Calculator
Calculate your estimated monthly mortgage payment
Price
$2,299,900
$
%
%
Total cost of mortgage
$0
Monthly payment
By clicking Save, we will calculate your estimated mortgage for all properties using the saved values (down payment percentage, interest rate, and amortization).
The accuracy and applicability of this calculator are not guaranteed.